
Member Features
Find Real Estate Bargain!
Full foreclosure details
Home value, equity and ownership info
Find homes priced below market
Get full access with a FREE Account
Already a member?
$8,750,000
Listing Price4beds
3baths
6,576sqft
15,320sqft lot
1325 Mountain View Dr, Aspen, CO 81611
Member Features
Find Real Estate Bargain!
Full foreclosure details
Home value, equity and ownership info
Find homes priced below market
Get full access with a FREE Account
Already a member?
For Sale
Off Market
Home type
Price / sqft
Year built
Home Details
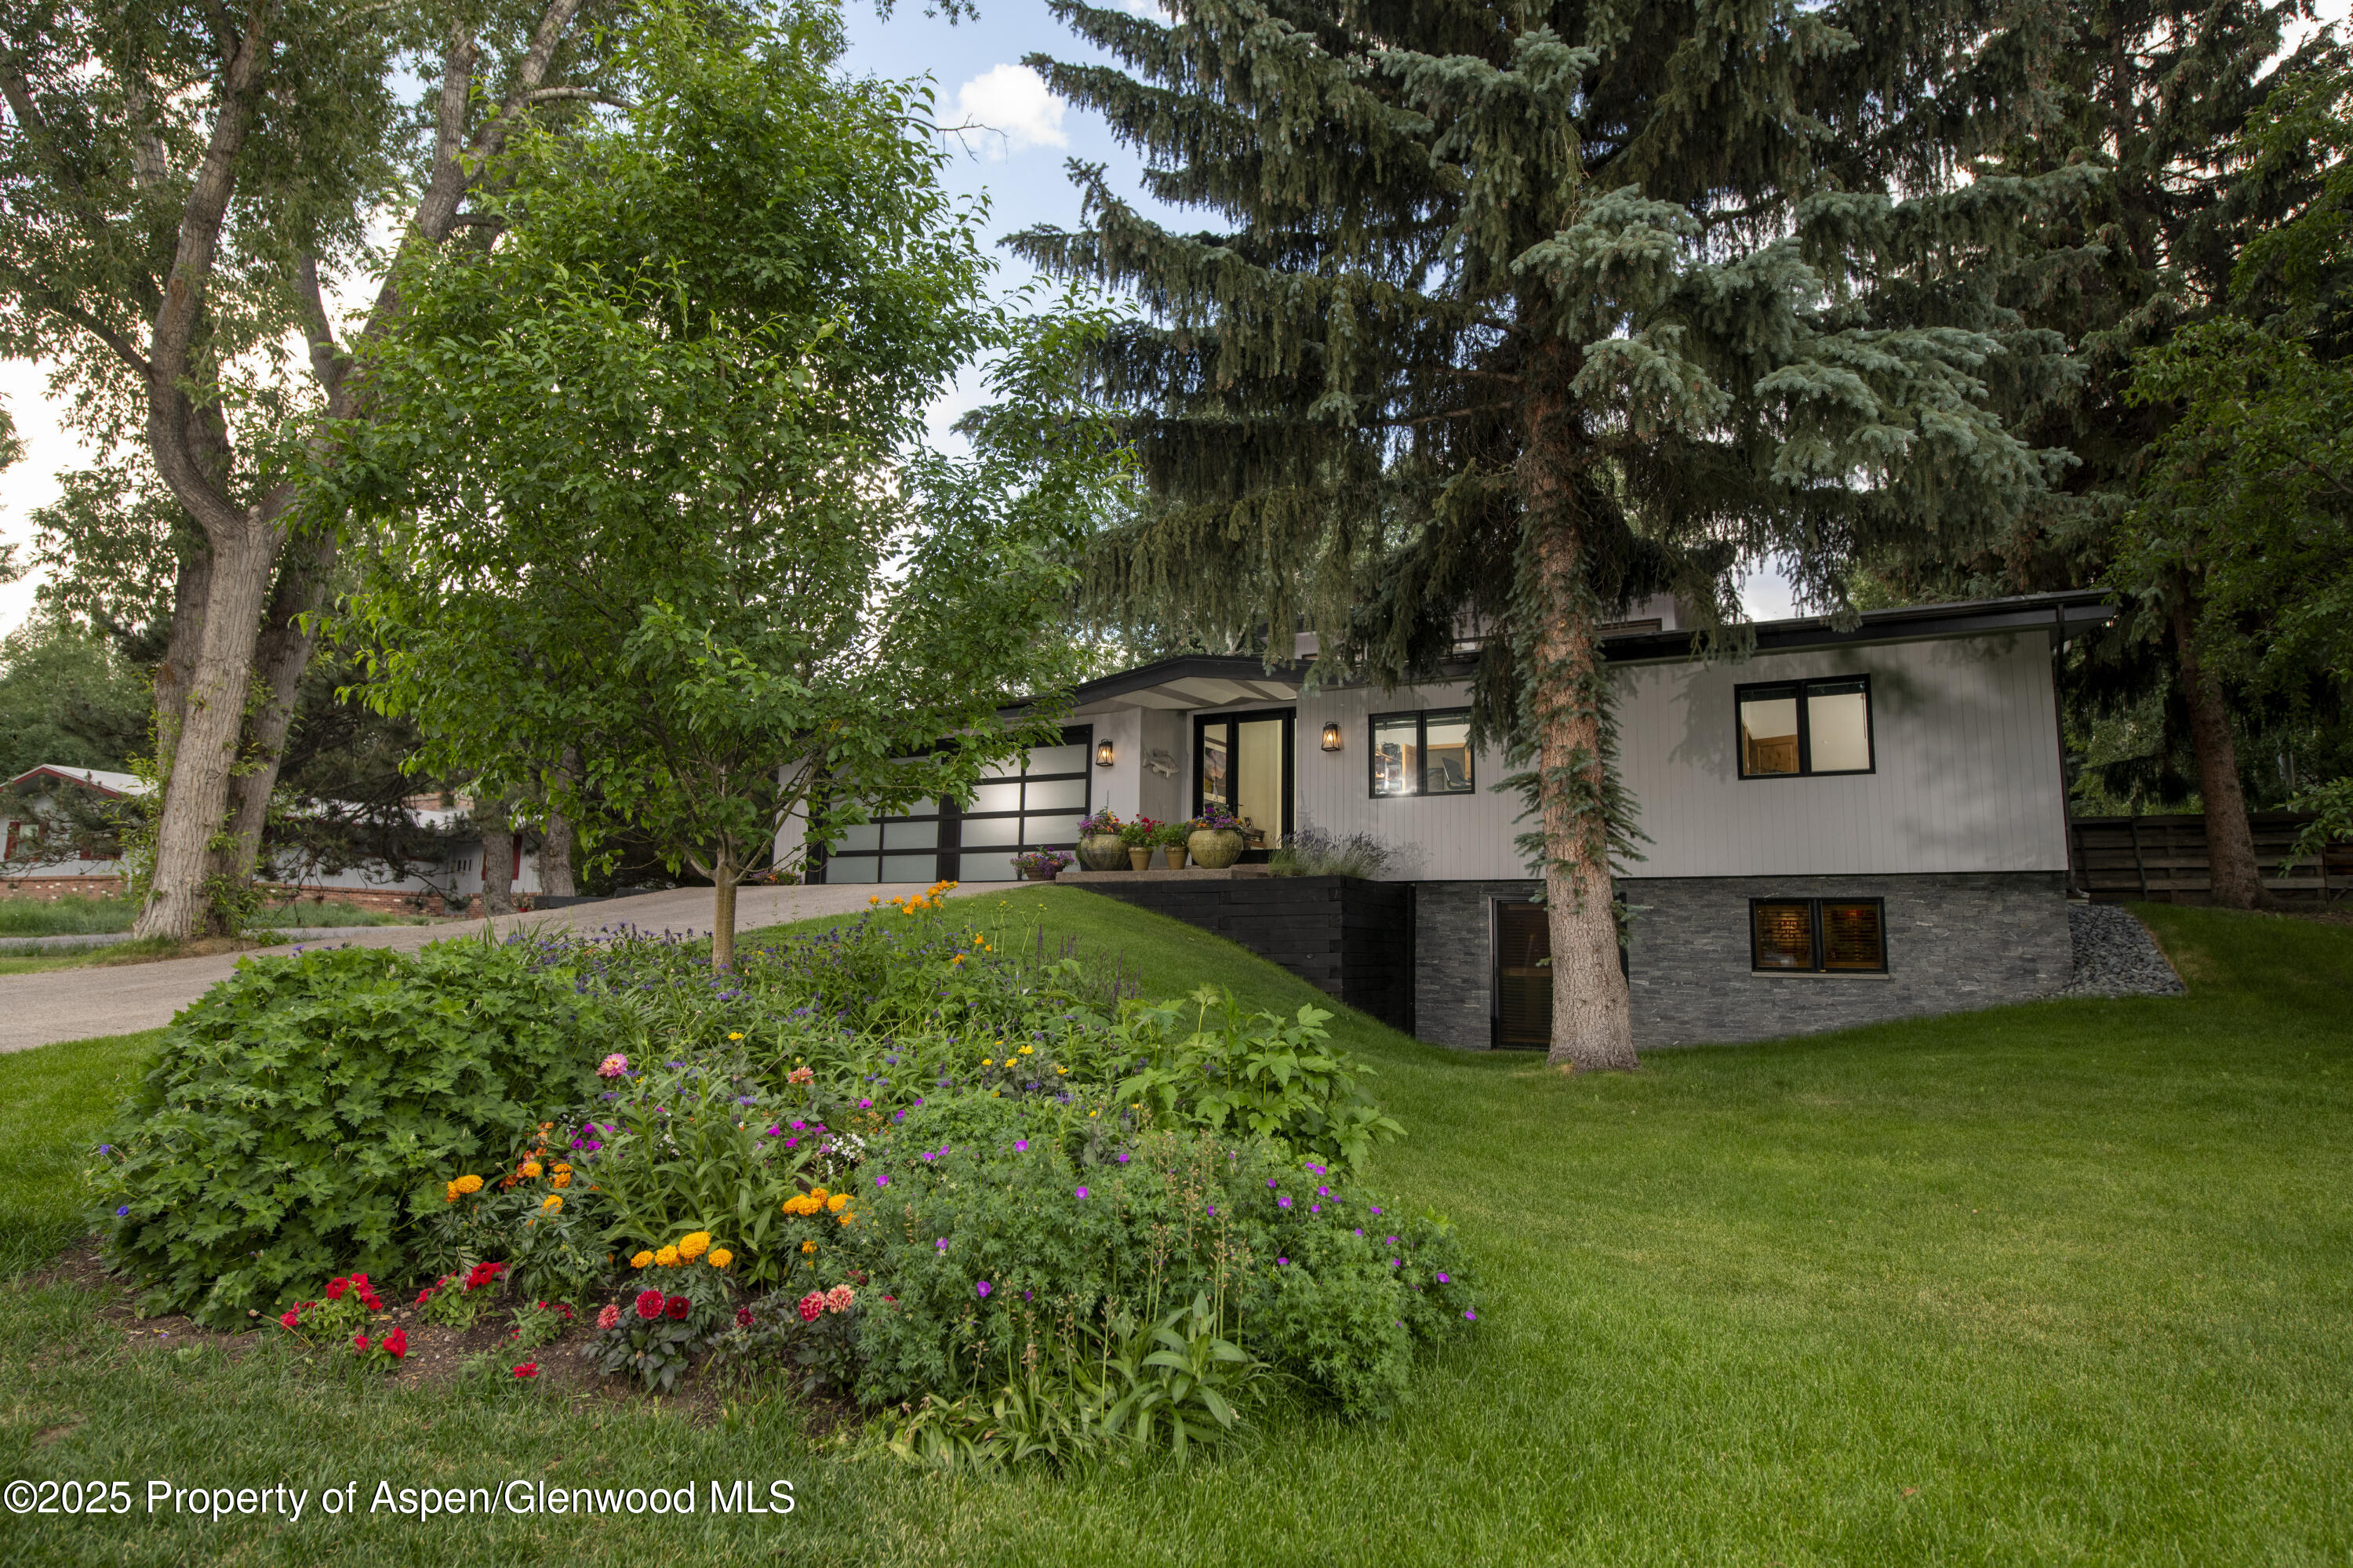
Rare opportunity in West Aspen. Single Family Home located on a quiet cul-de-sac on the coveted Mountain View Drive. 15, 320 square feet on a level lot. One of the unique homes in West Aspen with easy main floor living, featuring beautiful natural light and privacy in both front and back yards. This home is perfect for entertaining with its seamless transition between indoor and expansive outdoor space. 4 bedrooms with a possibility of a 5th; 3 baths. Main level open floor plan with living, dining and kitchen opening to the garden and centered around a wood burning fireplace. Primary bedroom has an en suite bath with jetted tub and steam shower, 2 walk-in closets, and sliding glass doors leading to the patio. Generous and enclosed mudroom and pantry with easy access to the kitchen and garage. Oversized 673 sqft 2 plus car garage and gear loft with tons of room for storage, EV charger included. Private backyard lined with mature trees and landscaping is great for entertaining, sports, dogs, and features an in-ground Maxx Air Super Trampoline. Recreation/entertaining room is perfect for watching movies and sports on oversized Flat Screen. Recent improvements include new window package throughout and new mechanical room: Savant AV; Direct TV; Built in speakers and Sonos system. 1278 of additional FAR. Design studies done by Thunderbowl Architects for easy conversion to second main level primary suite or a second story. Fantastic home with lots of possibilities.
Interior Details
6576
4
3
Has Heating:
Yes
Heating Type:
Radiant
Has Cooling:
Yes
Cooling Type:
N/A
Has Fuel:
Yes
Fuel Type:
Gas
Has Basement:
No
Basement Type:
Basement (unspecified)
Has Flooring:
No
Flooring Type:
Wood (unspecified)
Has Fireplace:
Yes
Fireplace Type:
N/A
Property Details
15320
Yes
Yes
Type:
N/A
Location:
N/A
Status:
N/A
Number of Spaces:
N/A
No
No
No
No
Yes
No
No
Construction Details
N/A
Wood Siding
N/A
Gable/hip
Builtup (layered Asphalt)
Tax History
Year
Amount
Land
Improvement
Percent Change
Assessment
2019
$9,595
$178,750
$89,830
--%
$268,580
2019
$9,595
$178,750
$89,830
--%
$268,580
2018
$8,675
$172,800
$67,860
--%
$240,660
2017
$7,654
$172,800
$67,860
--%
$240,660
2016
$8,380
$187,060
$71,000
--%
$258,060
2014
$6,071
$147,260
$33,750
--%
$181,010
2013
$5,944
$147,260
$33,750
--%
$181,010
2012
$7,402
$187,060
$41,930
--%
$228,990

Average Home Price in 81611
Nearby Properties
Zip Code
Price
Bed
Bath
Sqft
Lot
Sold Date
$15,950,000
$15,950,000
5 Beds
5.5 Baths
6,395 Sqft
16,490 Lot (sqft)
Sold 10/27/2026
$8,900,000
$8,900,000
4 Beds
4 Baths
5,962 Sqft
30,136 Lot (sqft)
Sold 10/12/2026
$8,750,000
$8,750,000
4 Beds
3 Baths
6,576 Sqft
15,320 Lot (sqft)
Sold 09/29/2026






