Member Features
Find Real Estate Bargain!
Full foreclosure details
Home value, equity and ownership info
Find homes priced below market
Get full access with a FREE Account
Already a member?
$379,900
Listing Price3beds
2baths
1,728sqft
138,956sqft lot
50 Mountain Top Dr, Blue Ridge, GA 30513
Member Features
Find Real Estate Bargain!
Full foreclosure details
Home value, equity and ownership info
Find homes priced below market
Get full access with a FREE Account
Already a member?
For Sale
Off Market
Home type
Price / sqft
Year built
Home Details
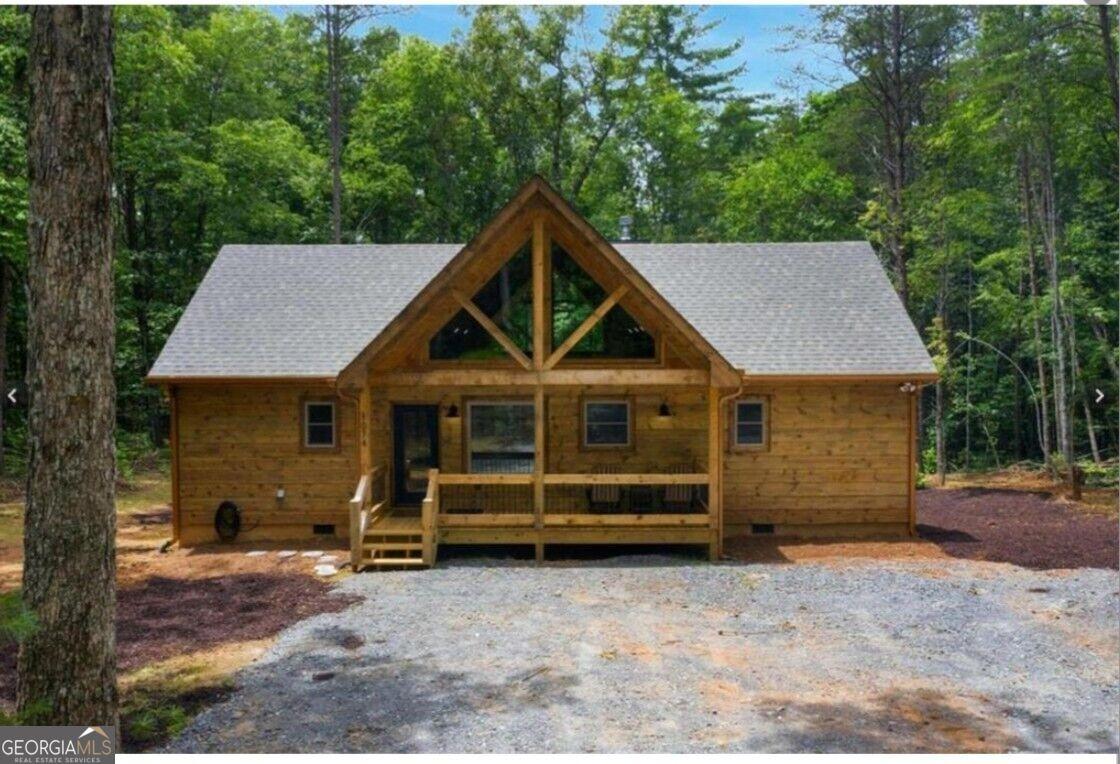
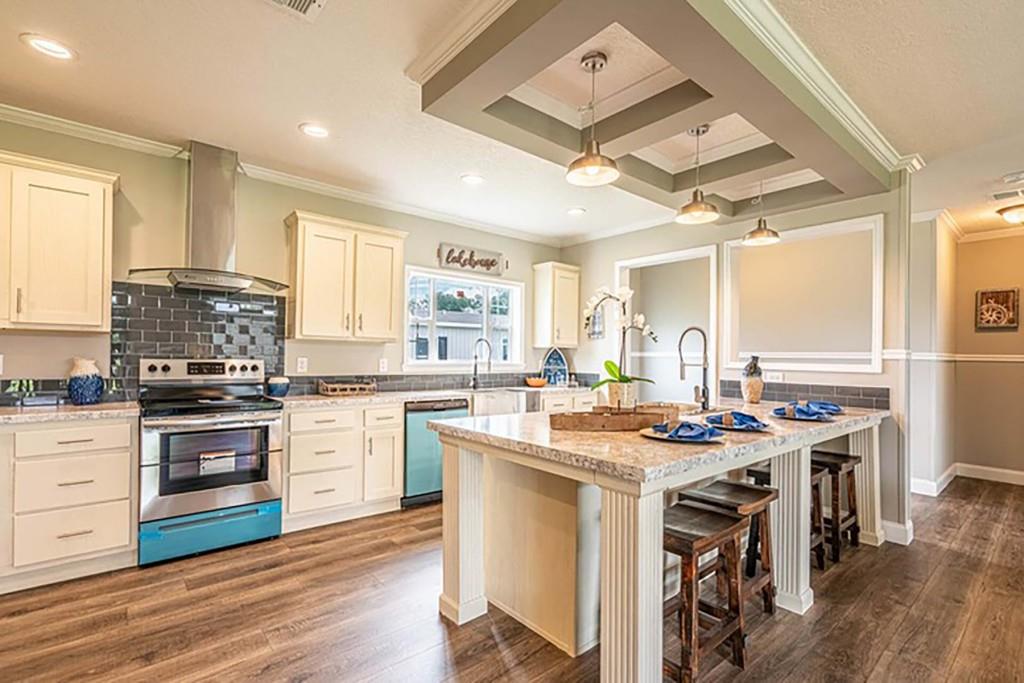
Reduced $40, 000.00! This now includes $5, 000.00 for clean-up and repairs (Mostly old mobile home) This 3.19ac. mini farm on mountain creek called Sawmill Branch and is being sold as one parcel with two manufactured homes, workshop, and large storage/chicken coop. The main dwelling was manufactured in 2023 and is a high-end custom manufactured home with an open plan, 3/2 with fantastic features such as: wood/gas burning fireplace, enormous kitchen with farm house sink, stainless appliances & even prep sink plus lots of cabinet space. The spacious master also hosts a spa-like bathroom with large soaking tub, walk-in shower is extremely spacious plus large walk-in closets. Sawmill Branch borders the back & tax records only indicate the older manufactured home and updated tax id for the 2023 home will be coming soon. The main dwelling as so much space at 1958 sf according to the manufacturer and 1728 on the 2016 home. The older home is in need of flooring which with an accepted offer Seller is offering a $2, 000.00 flooring allowance. This 3.19 +/- property would be great for a large family with a total of 7 bedrooms and 4 baths with a total of 3.686. Nice workshop with large compressor included and power. Chicken coop is more of a elongated work shed & could even be used as a barn as well and previous owner used this for prize chickens. So convenient to the Toccoa River and Sandy Bottoms "take-out" for rafters and kayakers. Van Zandts restaurant /grill is
Interior Details
1728
3
2
Has Heating:
No
Heating Type:
None
Has Cooling:
Yes
Cooling Type:
Central
Has Fuel:
Yes
Fuel Type:
Gas
Has Basement:
No
Basement Type:
Unfinished
Has Flooring:
No
Flooring Type:
N/A
Has Fireplace:
Yes
Fireplace Type:
N/A
Property Details
138956
Yes
Yes
Type:
N/A
Location:
N/A
Status:
N/A
Number of Spaces:
N/A
No
No
No
No
No
No
No
Construction Details
Mobile Home
Wood
N/A
Gambrel
Composition Shingle
Tax History
Year
Amount
Land
Improvement
Percent Change
Assessment
2020
$627
$2,552
$41,475
--%
$44,027
2019
$639
$2,552
$43,159
--%
$45,711
2017
$821
$2,552
$43,888
--%
$46,440
2016
$775
$2,552
$41,273
--%
$43,825
2016
$-1
$2,552
$19,134
--%
$21,686

Average Home Price in 30513
Nearby Properties
Zip Code
Price
Bed
Bath
Sqft
Lot
Sold Date
$379,900
3 Beds
2 Baths
1,728 Sqft
138,956 Lot (sqft)
Sold 09/29/2026