

Member Features
Find Real Estate Bargain!
Full foreclosure details
Home value, equity and ownership info
Find homes priced below market
Get full access with a FREE Account
Already a member?
$415,000
Listing Price3beds
2baths
1,725sqft
6,098sqft lot
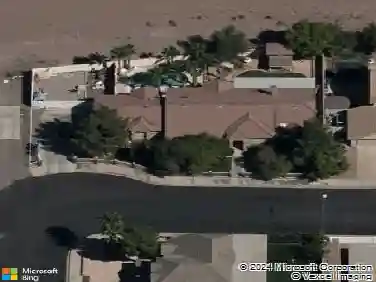
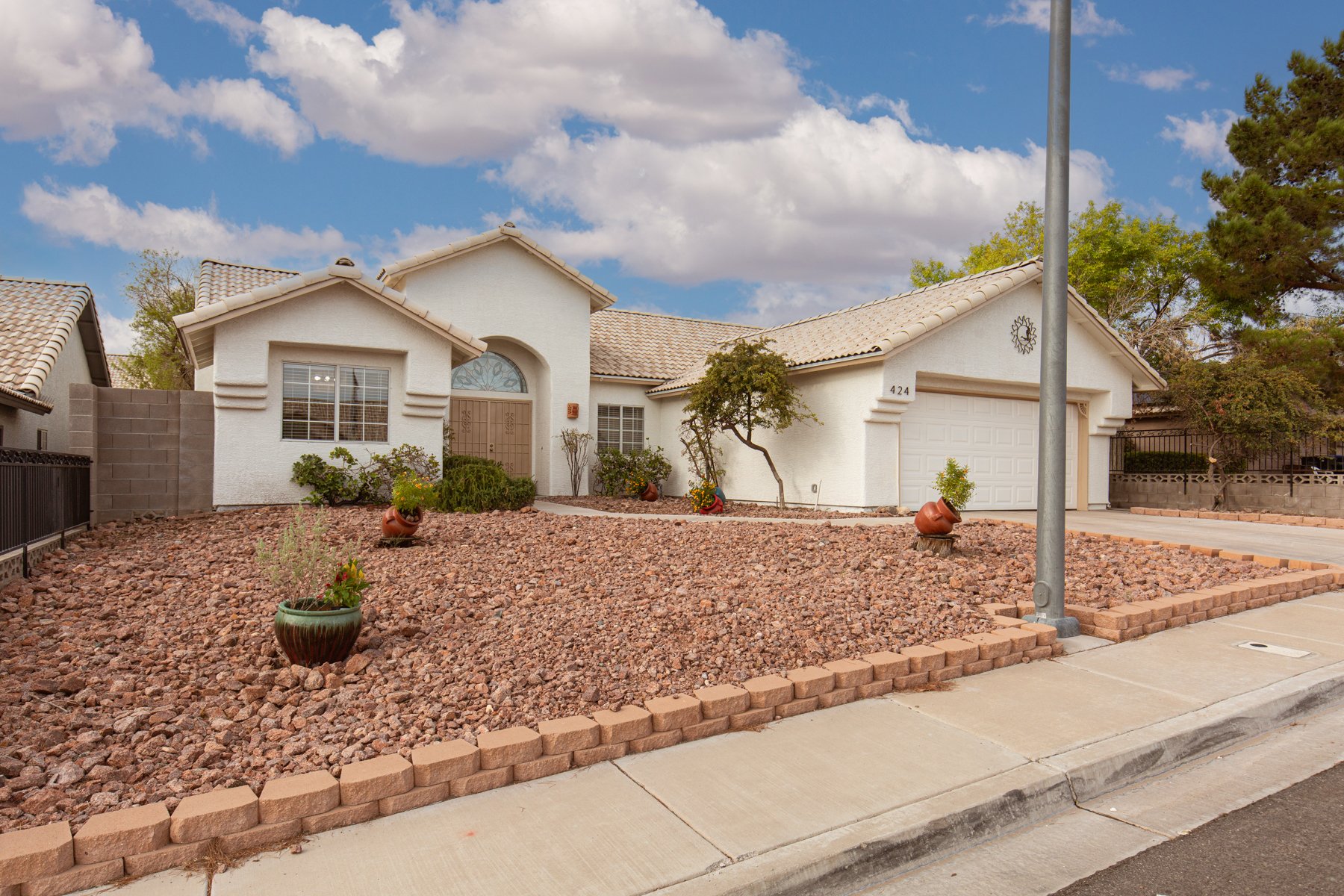
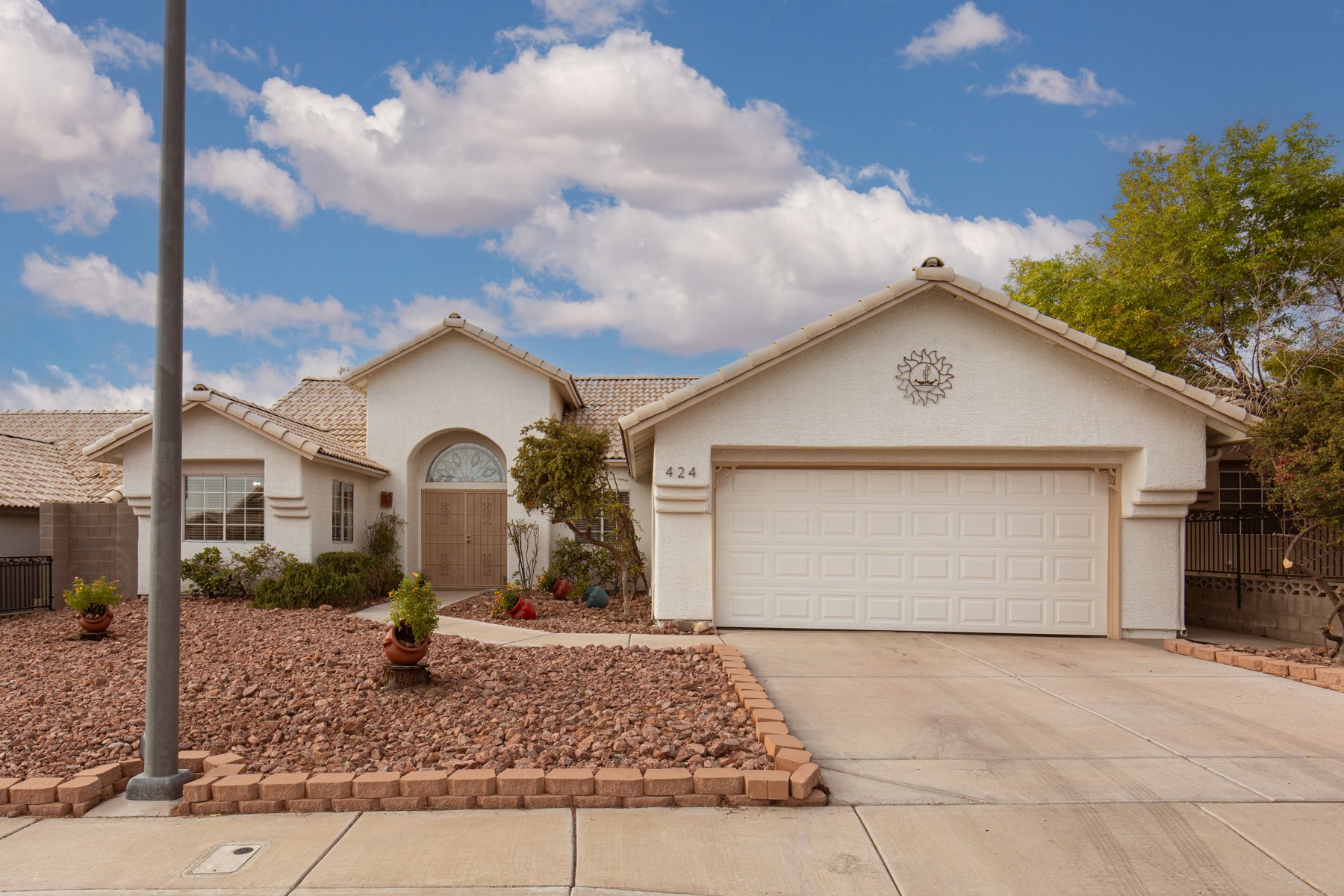
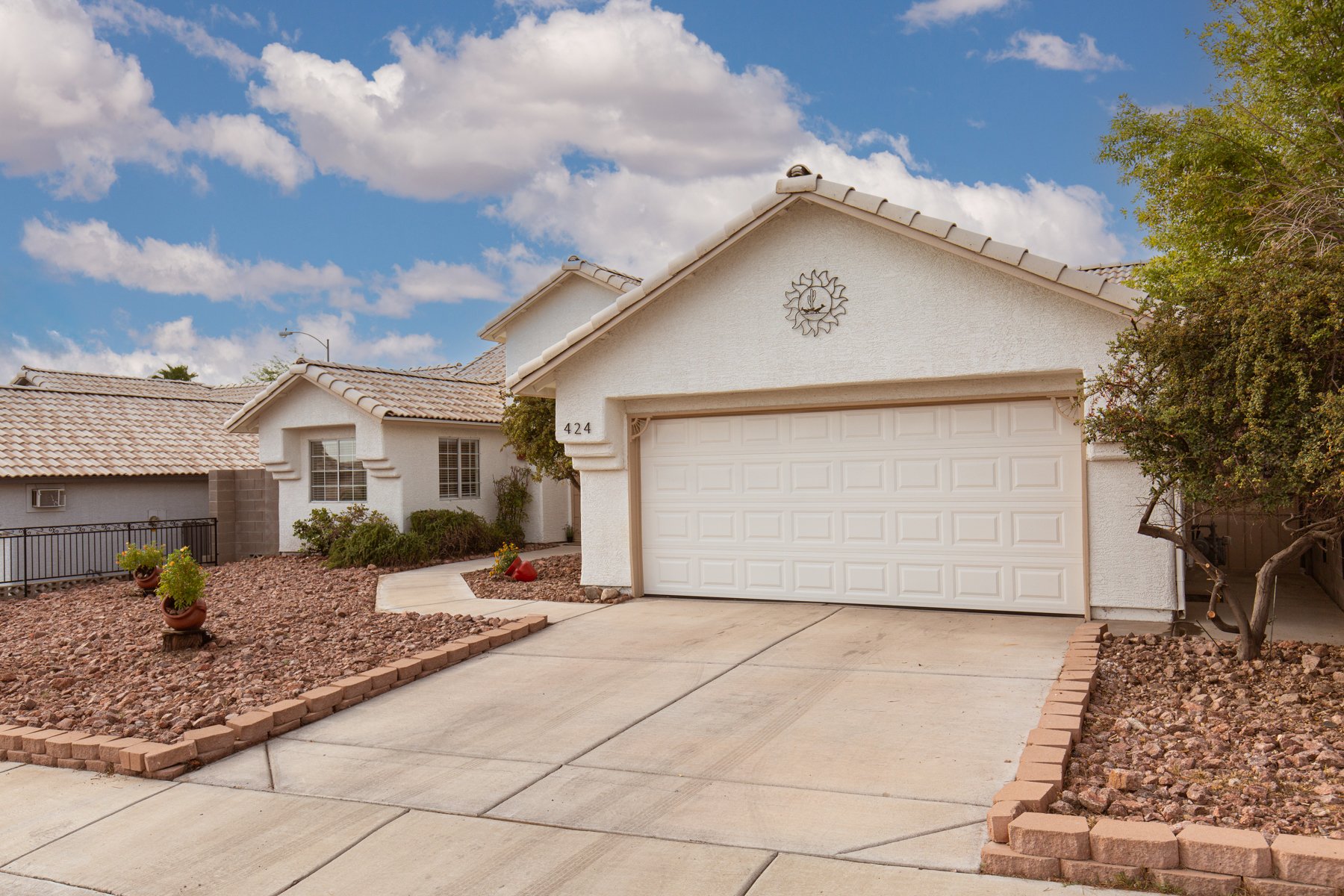
424 Mountain Top Ct, Henderson, NV 89002
Member Features
Find Real Estate Bargain!
Full foreclosure details
Home value, equity and ownership info
Find homes priced below market
Get full access with a FREE Account
Already a member?
For Sale
Off Market
Home type
Price / sqft
Year built
Home Details
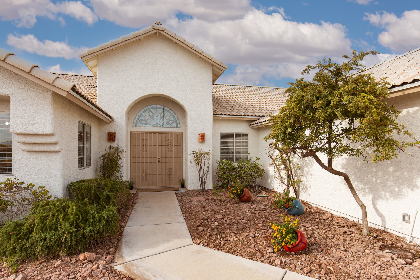
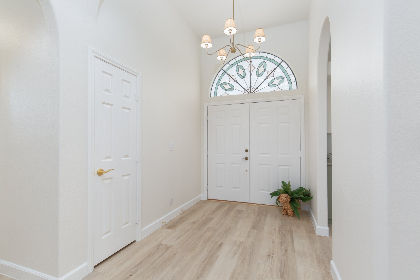
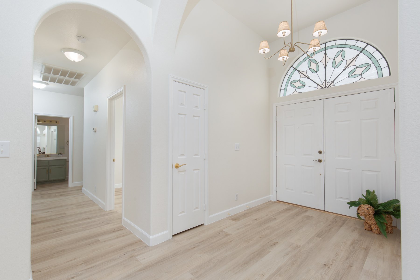
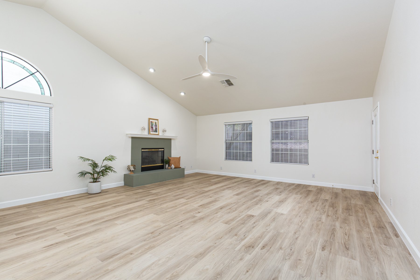
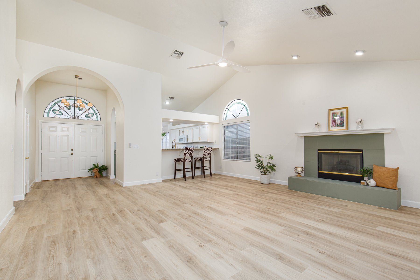
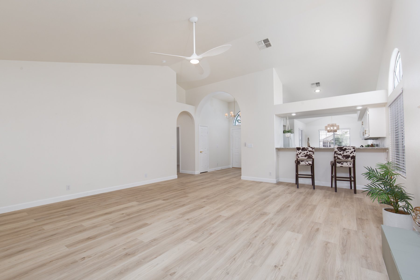
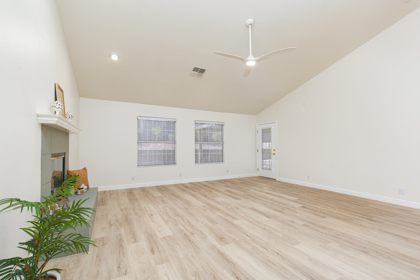
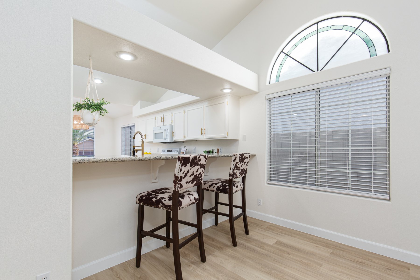
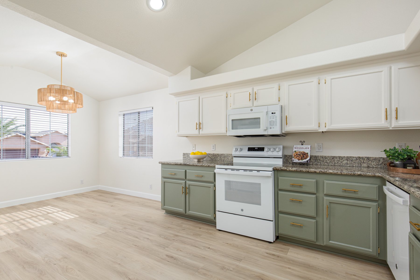
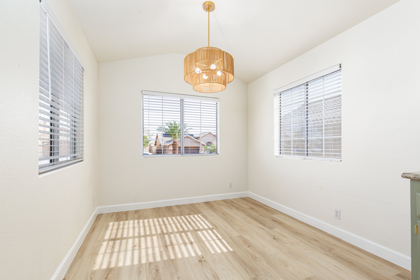
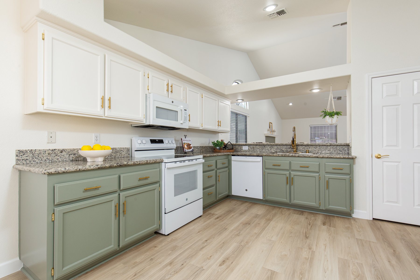
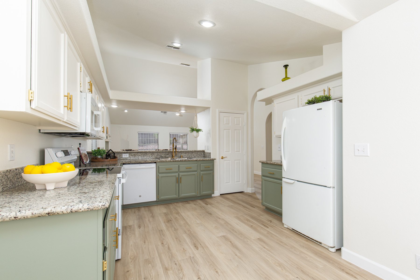
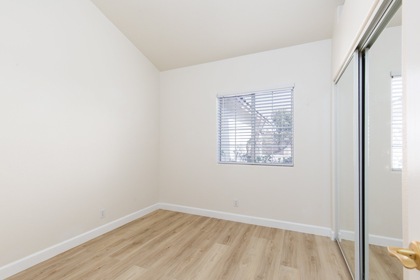
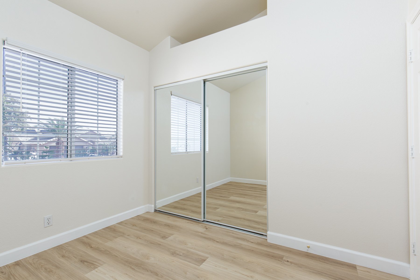
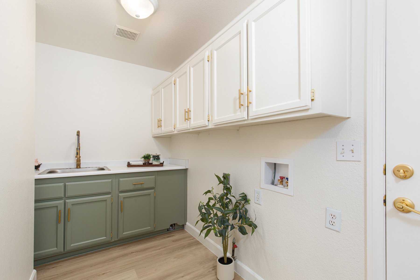
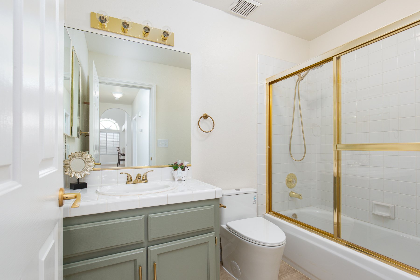
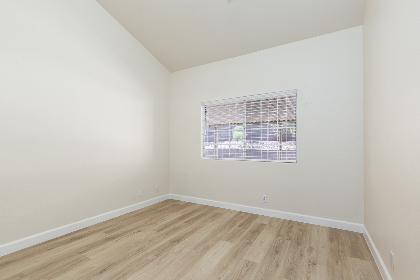
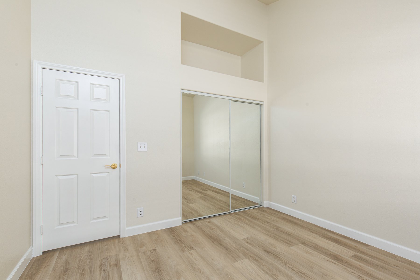
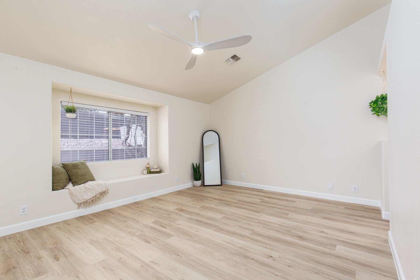
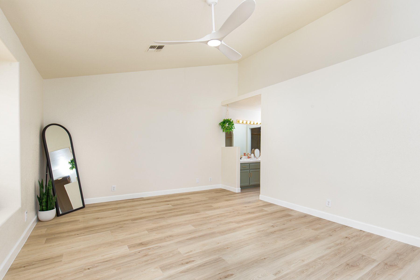
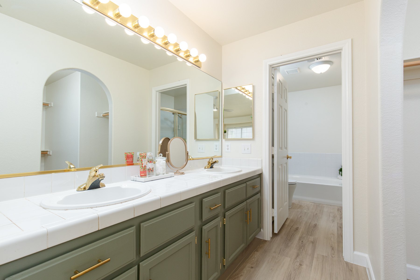
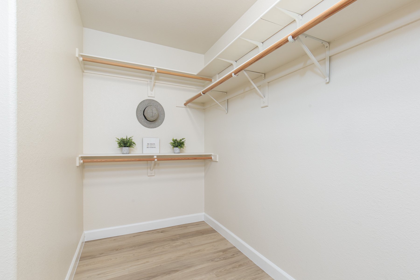
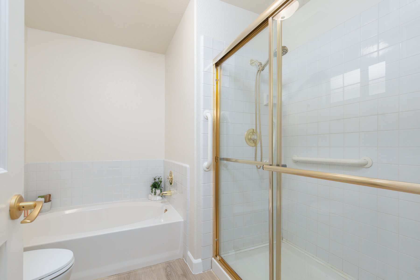
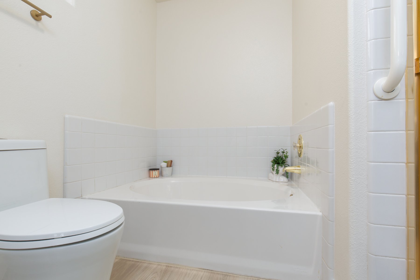
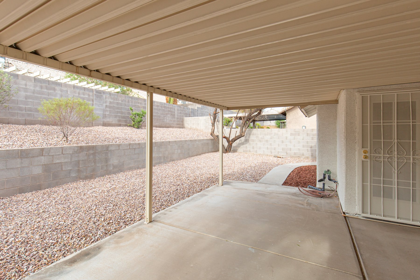
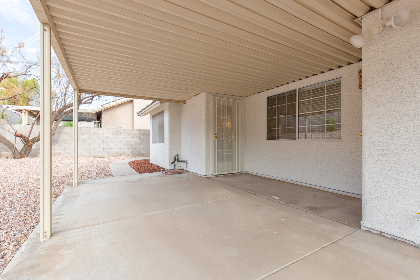
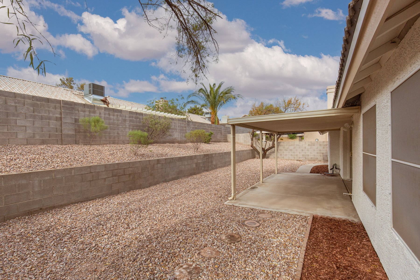
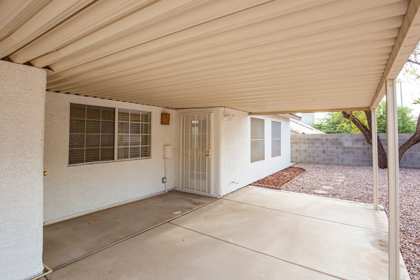
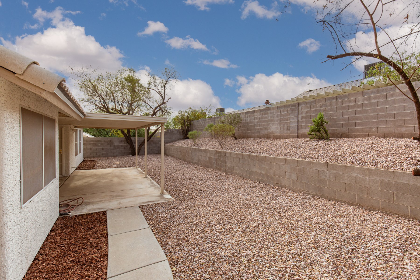
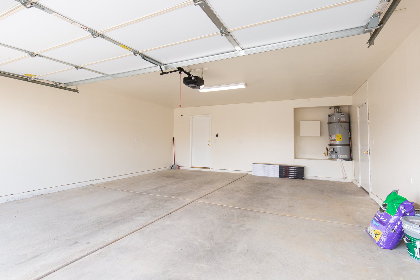
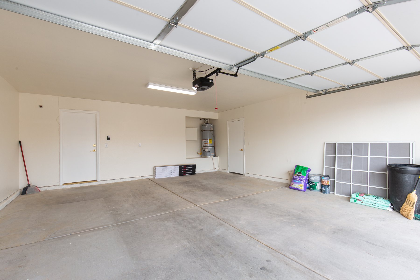
New roof underlayment with 10 year warranty, New Mohawk LVP, New Water Heater, New Garage Door, New Interior and Exterior paint and new HVAC unit to name a few! Step inside to a bright, beautifully cohesive home featuring fresh Swiss Coffee walls and brand-new premium Mohawk LVP flooring throughout. The stunning two-tone kitchen offers a designer-inspired palette with Swiss Coffee satin upper cabinets and sophisticated Evergreen Fog lower cabinets. Brand new crisp white appliances include a matching over-the-range microwave, plus a rare dual-fuel setup ready for either electric or gas cooking. Granite countertops and a convenient breakfast bar open to the great room, where vaulted ceilings create an inviting sense of space. The laundry room features a utility sink. The custom color palette flows throughout the home, including both bathrooms, creating a seamless, updated feel. This 3-bedroom, 2-full-bath home also offers a spacious 2-car garage and a brand-new roof with a 10-year warranty. The interior and exterior of the home have both been freshly painted. The exceptional cul-de-sac location and no HOA make this home even more desirable! Beautifully updated and move-in ready!
Interior Details
1725
3
2
Has Heating:
Yes
Heating Type:
Forced Air With Air Conditioning
Has Cooling:
Yes
Cooling Type:
Central
Has Fuel:
No
Fuel Type:
N/A
Has Basement:
No
Basement Type:
N/A
Has Flooring:
No
Flooring Type:
Carpet
Has Fireplace:
Yes
Fireplace Type:
N/A
Property Details
6098
Yes
Yes
Type:
Garage, Attached
Location:
N/A
Status:
N/A
Number of Spaces:
2
No
Yes
No
No
No
No
No
Construction Details
Conventional
Frame/stucco
N/A
N/A
Composition Shingle
Tax History
Year
Amount
Land
Improvement
Percent Change
Assessment
2021
$1,241
$23,450
$46,088
--%
$69,538
2020
$1,205
$18,900
$45,522
--%
$64,422
2019
$1,169
$16,450
$43,953
--%
$60,403
2018
$1,761
$16,100
$44,667
--%
$60,767
2017
$1,108
$13,300
$45,504
--%
$58,804
2014
$1,073
$8,750
$38,427
--%
$47,177
2013
$1,211
$8,750
$27,203
--%
$35,953

Average Home Price in 89002
Nearby Properties
Zip Code
Price
Bed
Bath
Sqft
Lot
Sold Date
$438,312
3 Beds
2 Baths
1,802 Sqft
6,970 Lot (sqft)
Sold 10/28/2026
$462,494
3 Beds
2 Baths
1,802 Sqft
6,098 Lot (sqft)
Sold 10/17/2026
$435,007
$435,007
4 Beds
2 Baths
1,512 Sqft
6,098 Lot (sqft)
Sold 09/05/2026
$426,581
$426,581
3 Beds
2 Baths
1,668 Sqft
6,534 Lot (sqft)
Sold 08/14/2026
$457,380
3 Beds
2 Baths
1,802 Sqft
9,583 Lot (sqft)
Sold 07/22/2026
$440,954
$440,954
3 Beds
2 Baths
1,816 Sqft
6,970 Lot (sqft)
Sold 07/07/2026
$485,790
3 Beds
2 Baths
1,802 Sqft
6,534 Lot (sqft)
Sold 06/26/2026
$453,842
3 Beds
2 Baths
1,802 Sqft
6,970 Lot (sqft)
Sold 06/11/2026
$419,000
3 Beds
2 Baths
1,802 Sqft
6,534 Lot (sqft)
Sold 10/27/2026