Member Features
Find Real Estate Bargain!
Full foreclosure details
Home value, equity and ownership info
Find homes priced below market
Get full access with a FREE Account
Already a member?
$--
3beds
2.5baths
1,800sqft
21,344sqft lot
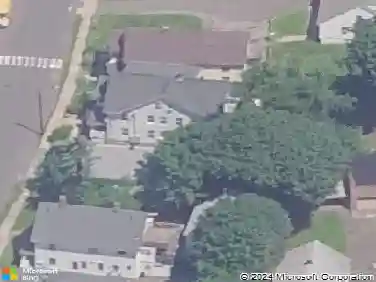
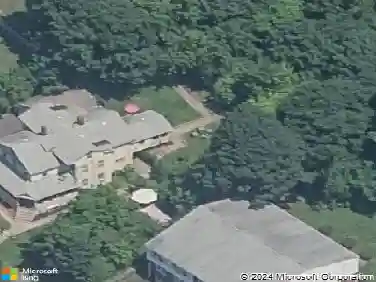
48 Mountain St, Derby, CT 06418
Member Features
Find Real Estate Bargain!
Full foreclosure details
Home value, equity and ownership info
Find homes priced below market
Get full access with a FREE Account
Already a member?
For Sale
Off Market
Home type
Price / sqft
Year built
Home Details
This cozy two-family home offers a fantastic opportunity for owner-occupants or investors alike! The front unit features its own separate front porch and private driveway entry, leading into a spacious living room filled with natural light. Just beyond the living room is an updated kitchen complete with a cozy cove dining area. This unit also offers an updated full bathroom, a primary bedroom with a walk-in cedar closet, and a generously sized guest bedroom. Rear access from the unit leads to the shared basement space for additional storage and utility access. The back unit features a separate lower driveway with access to a two-car garage. Enter through the side breezeway into an open-concept layout perfect for comfortable living and entertaining. The living room includes sliders leading to a covered back deck, creating a great indoor/outdoor flow. This one-bedroom unit offers a large wraparound walk-in closet and a spacious kitchen with endless potential to make it your own. Conveniently located for commuters with easy access to major routes, shopping, and everyday amenities. Priced with your updates in mind, this home is being sold as is.
Interior Details
1800
3
2.5
Has Heating:
Yes
Heating Type:
Hot Water
Has Cooling:
Yes
Cooling Type:
N/A
Has Fuel:
Yes
Fuel Type:
Oil
Has Basement:
No
Basement Type:
Full
Has Flooring:
No
Flooring Type:
N/A
Has Fireplace:
Yes
Fireplace Type:
N/A
Property Details
21344
No
Yes
Type:
Garage, Basement
Location:
N/A
Status:
N/A
Number of Spaces:
2
N/A
N/A
N/A
N/A
N/A
N/A
N/A
Construction Details
Ranch
Aluminum/vinyl
N/A
N/A
N/A
Tax History
Year
Amount
Land
Improvement
Percent Change
Assessment
2020
$5,601
$34,580
$93,100
--%
$127,680
2019
$5,346
$34,580
$93,100
--%
$127,680
2018
$5,027
$34,580
$93,100
--%
$127,680
2017
$5,027
$34,580
$93,100
--%
$127,680
2016
$5,027
$34,580
$93,100
--%
$127,680
2014
$4,353
$34,580
$87,220
--%
$121,800
2011
$4,304
$34,580
$87,220
--%
$121,800

Average Home Price in 06418
Nearby Properties
Zip Code
Price
Bed
Bath
Sqft
Lot
Sold Date
$--
5 Beds
2 Baths
1,960 Sqft
8,712 Lot (sqft)
Sold 10/14/2026
$--
4 Beds
2 Baths
1,744 Sqft
6,534 Lot (sqft)
Sold 08/12/2026
$--
5 Beds
2 Baths
1,768 Sqft
7,405 Lot (sqft)
Sold 10/27/2026
$--
3 Beds
2.5 Baths
1,800 Sqft
21,344 Lot (sqft)
Sold 10/26/2026
$--
3 Beds
2 Baths
1,888 Sqft
5,227 Lot (sqft)
Sold 10/26/2026