Member Features
Find Real Estate Bargain!
Full foreclosure details
Home value, equity and ownership info
Find homes priced below market
Get full access with a FREE Account
Already a member?
$374,800
Listing Price4beds
3baths
1,802sqft
15,603sqft lot
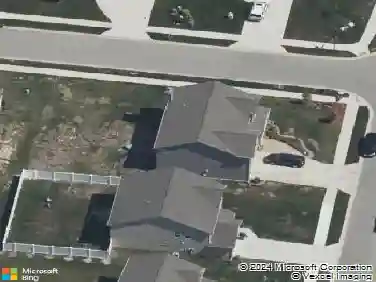
5116 Mountain Sky Cv, Fort Wayne, IN 46818
Member Features
Find Real Estate Bargain!
Full foreclosure details
Home value, equity and ownership info
Find homes priced below market
Get full access with a FREE Account
Already a member?
For Sale
Home type
Price / sqft
Year built
Home Details
Lancias Springfield I has 1,865 sq.ft. with a Very Open floorplan. Kitchen faces Vaulted two-story Great Room with ceiling fan. Home has 3-Car Garage with 6 x bump-out behind 3rd-bay. 4 Bedrooms and 2.5 Baths. Kitchen has breakfast bar corner pantry, stainless appliances, prep counter under window, soft close drawers, ceramic backsplash, quartz countertops, additional gas line hook-up behind stove are standard. Stainless appliances include fridge, dishwasher, microwave and smooth-top stove. 12 x 10 Patio beyond Nook. Owner Suite Bedroom has dual rod & shelf 1-wall unit in the walk-in closet, and private Bath. Cubbie lockers by Garage entry. Laundry is separate with pocket door, washer and dryer. Landscaping of 6 shrubs, 1 tree, sod in front yard and grade & seed sides and back. Home has Simplx Smart Home Technology. 2-year foundation to roof guarantee and a Lancia in-house Service Dept. Selling agent to verify school. NWAC may make changes to school assigned as NW Fort Wayne grows.
Interior Details
1802
4
3
Has Heating:
Yes
Heating Type:
Central
Has Cooling:
Yes
Cooling Type:
Central
Has Fuel:
No
Fuel Type:
N/A
Has Basement:
No
Basement Type:
N/A
Has Flooring:
No
Flooring Type:
N/A
Has Fireplace:
Yes
Fireplace Type:
N/A
Property Details
15603
No
No
Type:
Garage, Attached
Location:
N/A
Status:
N/A
Number of Spaces:
4
N/A
N/A
N/A
N/A
N/A
N/A
N/A
Construction Details
N/A
N/A
N/A
N/A
Asphalt
Tax History
Year
Amount
Land
Improvement
Percent Change
Assessment

Average Home Price in 46818
Nearby Properties
Zip Code
Price
Bed
Bath
Sqft
Lot
Sold Date
$309,820
4 Beds
2.5 Baths
2,064 Sqft
7,650 Lot (sqft)
Sold 10/27/2026
$316,453
4 Beds
2.5 Baths
1,760 Sqft
7,650 Lot (sqft)
Sold 10/26/2026
$330,000
$330,000
3 Beds
2 Baths
1,622 Sqft
9,800 Lot (sqft)
Sold 10/27/2026
$328,191
$328,191
3 Beds
2 Baths
1,724 Sqft
0 Lot (sqft)
Sold 10/27/2026