Member Features
Find Real Estate Bargain!
Full foreclosure details
Home value, equity and ownership info
Find homes priced below market
Get full access with a FREE Account
Already a member?
$440,531
Listing Price3beds
3baths
1,603sqft
2,149sqft lot
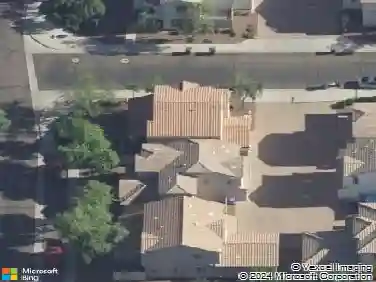
315 W Mountain Sage Dr, Phoenix, AZ 85045
Member Features
Find Real Estate Bargain!
Full foreclosure details
Home value, equity and ownership info
Find homes priced below market
Get full access with a FREE Account
Already a member?
For Sale
Home type
Price / sqft
Year built
Home Details
Nestled in the highly desirable Foothills Club West community, this stunning 3 bed + loft / 2.5 bath home offers one of Ahwatukee's most coveted settings, backing directly to the mountain preserve with no neighbors behind and only breathtaking natural views and serene desert tranquility. Whether you're sipping coffee on the covered patio or unwinding after a long day, the preserve's backdrop makes every moment feel like a retreat.nnInside, a thoughtfully executed 2026 remodel transformed the first floor into an open, airy living space by removing a wall, creating a seamless floor plan ideal for everyday living and effortless entertaining. The kitchen shines with granite countertops, a stylish tile backsplash, a striking rock wall accent, beautifully stained wood cabinetry with updated hardware, and stainless steel appliances, including a new dishwasher. A breakfast bar with a peek-through window keeps the chef connected to guests, while sliding glass doors lead directly to the covered patio and those incredible preserve views beyond.nnFresh full-tile flooring and new baseboards flow throughout the first floor, complemented by a neutral designer palette that feels both timeless and move-in ready. A convenient powder bath downstairs includes access to under-stair storage.nnUpstairs, new luxury vinyl plank flooring runs throughout, installed over an additional water-absorbent underlayer in the bathrooms and laundry room for lasting durability. The primary suite is a true sanctua
Interior Details
1603
3
3
Has Heating:
Yes
Heating Type:
Forced Air With Air Conditioning
Has Cooling:
Yes
Cooling Type:
Refrigerator
Has Fuel:
No
Fuel Type:
N/A
Has Basement:
No
Basement Type:
N/A
Has Flooring:
No
Flooring Type:
N/A
Has Fireplace:
Yes
Fireplace Type:
N/A
Property Details
2149
Yes
Yes
Type:
N/A
Location:
N/A
Status:
N/A
Number of Spaces:
N/A
N/A
N/A
N/A
N/A
N/A
N/A
N/A
Construction Details
N/A
Wood
N/A
N/A
Concrete
Tax History
Year
Amount
Land
Improvement
Percent Change
Assessment
2020
$2,241
$4,350
$17,410
--%
$21,760
2019
$1,863
$4,050
$16,210
--%
$20,260
2018
$1,799
$3,660
$14,670
--%
$18,330
2017
$1,717
$3,390
$13,570
--%
$16,960
2016
$2,035
$3,210
$12,870
--%
$16,080
2014
$1,773
$2,850
$11,410
--%
$14,260
2013
$1,568
$2,470
$9,910
--%
$12,380
2012
$1,617
$2,740
$10,960
--%
$13,700

Average Home Price in 85045
Nearby Properties
Zip Code
Price
Bed
Bath
Sqft
Lot
Sold Date
$443,025
-- Beds
3 Baths
1,603 Sqft
2,124 Lot (sqft)
Sold 09/23/2026
$490,827
-- Beds
3 Baths
1,556 Sqft
3,194 Lot (sqft)
Sold 10/13/2026
$450,483
3 Beds
3 Baths
1,603 Sqft
2,124 Lot (sqft)
Sold 10/26/2026
$442,821
3 Beds
3 Baths
1,603 Sqft
2,149 Lot (sqft)
Sold 10/27/2026
$437,649
3 Beds
3 Baths
1,603 Sqft
2,124 Lot (sqft)
Sold 10/27/2026
$410,291
3 Beds
3 Baths
1,377 Sqft
2,030 Lot (sqft)
Sold 10/27/2026
$479,000
3 Beds
3 Baths
1,556 Sqft
3,244 Lot (sqft)
Sold 10/26/2026
$440,531
3 Beds
3 Baths
1,603 Sqft
2,149 Lot (sqft)
Sold 10/26/2026