Member Features
Find Real Estate Bargain!
Full foreclosure details
Home value, equity and ownership info
Find homes priced below market
Get full access with a FREE Account
Already a member?
$595,000
Listing Price4beds
4baths
2,828sqft
43,560sqft lot
72 W Mountain Rd, West Simsbury, CT 06092
Member Features
Find Real Estate Bargain!
Full foreclosure details
Home value, equity and ownership info
Find homes priced below market
Get full access with a FREE Account
Already a member?
For Sale
Off Market
Home type
Price / sqft
Year built
Home Details
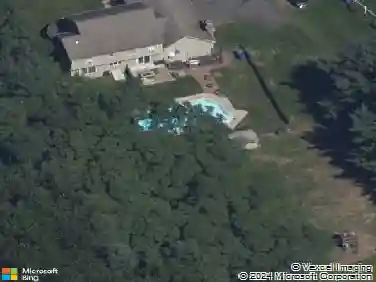
Situated on a private one acre parcel of land with your own pond, this spacious colonial has so much to offer! The home features 2828 square feet of living space plus an additional 630 sq feet in the third floor bonus room! The main level features large rooms including the eat in kitchen with plenty of cabinet space, a breakfast bar and stainless steel appliances. A large living room with hardwood floors, recess lights, a lovely firepkace and views of the pond, connects to your dining room. French doors from the dining room lead to the screened in porched, deck, fenced yard area and great privacy with perfect pond views! Back inside the first floor continues with a half bath and a large bedroom that makes a possible first floor primary bedroom, a great in-law set up, guest room, playroom and more. It even has its own full bathroom. Upstairs are three more spacious bedrooms and two full baths. All beds have good closet space while the second floor primary bedroom has a large walk in closet and a bath with double sinks! Walk up to the third floor for the bonus room. It makes a great playroom, home office or relaxation area. The walkout lower level has great storage or expansion options. Enjoy privacy, central air, a new roof, public water, a 2 car attached garage and your very own pond! Do not miss this opportunity. Also, located directly across the street is Onion Mountain Park, where you have easy access to nearly 200 acres of land perfect for hiking, fishing & great views!
Interior Details
2828
4
4
Has Heating:
Yes
Heating Type:
Forced Air With Air Conditioning
Has Cooling:
Yes
Cooling Type:
N/A
Has Fuel:
Yes
Fuel Type:
Gas
Has Basement:
No
Basement Type:
Unfinished
Has Flooring:
No
Flooring Type:
N/A
Has Fireplace:
Yes
Fireplace Type:
N/A
Property Details
43560
No
Yes
Type:
Garage, Detached
Location:
N/A
Status:
N/A
Number of Spaces:
1
N/A
N/A
N/A
N/A
N/A
N/A
N/A
Construction Details
Colonial
Aluminum/vinyl
N/A
Gable
Shingle
Tax History
Year
Amount
Land
Improvement
Percent Change
Assessment
2020
$10,417
$98,240
$182,610
--%
$280,850
2019
$10,448
$98,240
$181,710
--%
$279,950
2018
$10,523
$98,240
$181,710
--%
$279,950
2017
$9,293
$82,560
$157,210
--%
$239,770
2016
$8,900
$82,560
$157,210
--%
$239,770
2014
$8,905
$82,560
$157,210
--%
$239,770
2011
$9,234
$82,550
$157,220
--%
$239,770

Average Home Price in 06092
Nearby Properties
Zip Code
Price
Bed
Bath
Sqft
Lot
Sold Date
$595,000
4 Beds
4 Baths
2,828 Sqft
43,560 Lot (sqft)
Sold 10/26/2026
$681,333
5 Beds
4 Baths
3,106 Sqft
65,776 Lot (sqft)
Sold 10/26/2026