Member Features
Find Real Estate Bargain!
Full foreclosure details
Home value, equity and ownership info
Find homes priced below market
Get full access with a FREE Account
Already a member?
$806,997
Listing Price5beds
6baths
4,096sqft
43,560sqft lot
485 Mountain Rd, Suffield, CT 06078
Member Features
Find Real Estate Bargain!
Full foreclosure details
Home value, equity and ownership info
Find homes priced below market
Get full access with a FREE Account
Already a member?
For Sale
Off Market
Home type
Price / sqft
Year built
Home Details
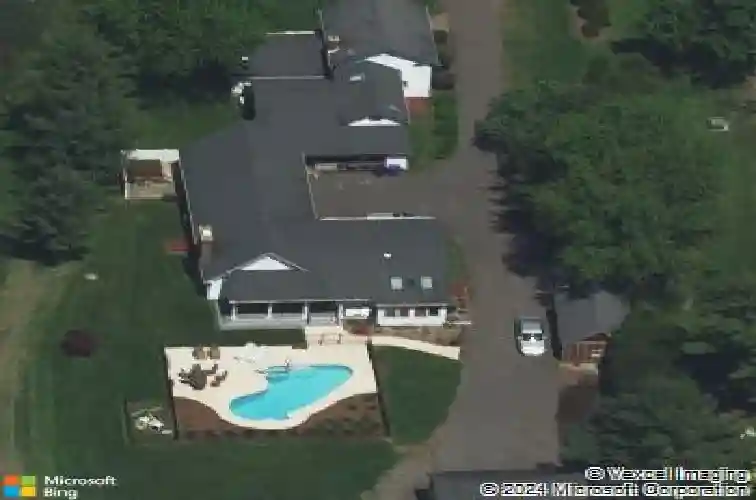
Two Homes, One Property - Unique Multi-Generational Opportunity! Set against scenic farmland views with a fenced-in inground pool and two barns, this exceptional property offers space, privacy, first-floor living, and unmatched versatility with two independent homes on one parcel. The first home is filled with charm and offers 4 bedrooms and 3 full baths, including a large open-concept family room with cathedral ceilings, a living room, foyer, dining room, and a kitchen with pantry. The first-floor primary suite features cathedral ceilings, a walk-in closet, an additional closet, and an ensuite bath with a walk-in tile shower. The main level also includes a mudroom leading to the attached garage and porch. Upstairs are three additional bedrooms, a sitting/playroom, and a full bath. Covered front and back porches complete this home, which is filled with natural light from multiple large windows. The second home (built in 2006) features 3 bedrooms and 3 full baths with an open floor plan designed for comfortable first-floor living. The living room showcases cathedral ceilings, a beautiful fireplace, a slider to the covered porch and pool area with lovely views. The kitchen offers abundant counter and cabinet space, a pantry, and a large island with seating for six or more. The first-floor primary suite includes a walk-in closet, an ensuite bath with walk-in shower, and an additional flex room ideal for a sunroom, exercise space, or office, with direct access to the porch and
Interior Details
4096
5
6
Has Heating:
Yes
Heating Type:
Forced Air With Air Conditioning
Has Cooling:
No
Cooling Type:
N/A
Has Fuel:
Yes
Fuel Type:
Gas
Has Basement:
No
Basement Type:
Unfinished
Has Flooring:
No
Flooring Type:
N/A
Has Fireplace:
Yes
Fireplace Type:
N/A
Property Details
43560
No
Yes
Type:
N/A
Location:
N/A
Status:
N/A
Number of Spaces:
N/A
N/A
N/A
N/A
N/A
N/A
N/A
N/A
Construction Details
Other
Aluminum/vinyl
N/A
Gable
Asphalt
Tax History
Year
Amount
Land
Improvement
Percent Change
Assessment
2020
$7,696
$63,000
$205,730
--%
$268,730
2019
$7,718
$63,000
$205,730
--%
$268,730
2018
$8,113
$60,200
$216,510
--%
$276,710
2017
$7,994
$60,200
$216,510
--%
$276,710
2016
$7,803
$60,200
$216,510
--%
$276,710
2014
$7,504
$60,200
$216,510
--%
$276,710
2011
$8,022
$71,400
$247,450
--%
$318,850

Average Home Price in 06078
Nearby Properties
Zip Code
Price
Bed
Bath
Sqft
Lot
Sold Date
$806,997
$806,997
5 Beds
6 Baths
4,096 Sqft
43,560 Lot (sqft)
Sold 10/27/2026