Member Features
Find Real Estate Bargain!
Full foreclosure details
Home value, equity and ownership info
Find homes priced below market
Get full access with a FREE Account
Already a member?
$599,900
Listing Price4beds
3.5baths
3,952sqft
160,301sqft lot
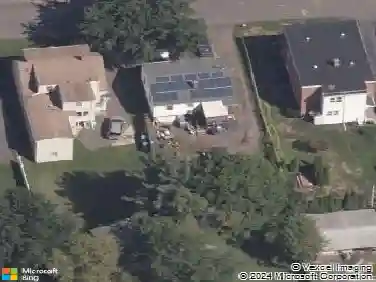
84 Mountain Rd, North Granby, CT 06060
Member Features
Find Real Estate Bargain!
Full foreclosure details
Home value, equity and ownership info
Find homes priced below market
Get full access with a FREE Account
Already a member?
For Sale
Off Market
Home type
Price / sqft
Year built
Home Details
Discover your dream home in this stunning 4-bedroom, 3 1/2 bath Colonial nestled on 3.68 acres of very usable land with In-Law on lower level. With over 3,900 square feet of heated living space on three floors, this generously appointed home provides ample room for gatherings and entertaining. Step into a bright foyer showcasing beautiful hardwood floors on the entire first level that leads you to an inviting living area featuring a cathedral ceiling, fireplace and slider to rear deck, perfect for relaxation. The heart of the home is a modern kitchen featuring granite countertops, stainless appliances a spacious center-island that invites culinary creativity. This open space flows seamlessly into a cozy dining nook with views of the lush backyard, making every meal feel like an occasion. Ascending to the upper floor brings you to a primary suite boasting a walk-in closet and a bath with granite, double sinks, walk-in shower, and whirlpool tub. The second floor also includes 3 additional bedrooms plus an additional full bath. The central air and wall-to-wall carpeting provide warmth and comfort, regardless of season. A partially finished basement offers comfortable living space, with laundry and full bath, perfect for a home theater, game room, hang-out or just about anything.
Interior Details
3952
4
3.5
Has Heating:
Yes
Heating Type:
Hot Water
Has Cooling:
Yes
Cooling Type:
N/A
Has Fuel:
Yes
Fuel Type:
Oil
Has Basement:
No
Basement Type:
Basement (unspecified)
Has Flooring:
No
Flooring Type:
N/A
Has Fireplace:
Yes
Fireplace Type:
N/A
Property Details
160301
No
No
Type:
N/A
Location:
N/A
Status:
N/A
Number of Spaces:
N/A
N/A
N/A
N/A
N/A
N/A
N/A
N/A
Construction Details
Colonial
Aluminum/vinyl
N/A
Gable
Asphalt
Tax History
Year
Amount
Land
Improvement
Percent Change
Assessment
2020
$10,561
$50,190
$216,440
--%
$266,630
2019
$10,561
$50,190
$216,440
--%
$266,630
2017
$10,206
$50,190
$218,820
--%
$269,010
2016
$9,937
$50,190
$218,820
--%
$269,010
2015
$9,744
$50,190
$218,820
--%
$269,010

Average Home Price in 06060
Nearby Properties
Zip Code
Price
Bed
Bath
Sqft
Lot
Sold Date
$599,900
4 Beds
3.5 Baths
3,952 Sqft
160,301 Lot (sqft)
Sold 10/27/2026