Member Features
Find Real Estate Bargain!
Full foreclosure details
Home value, equity and ownership info
Find homes priced below market
Get full access with a FREE Account
Already a member?
$224,900
Listing Price2beds
2baths
1,559sqft
113,256sqft lot
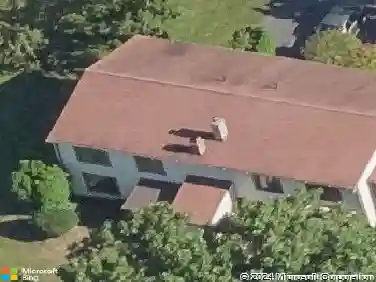
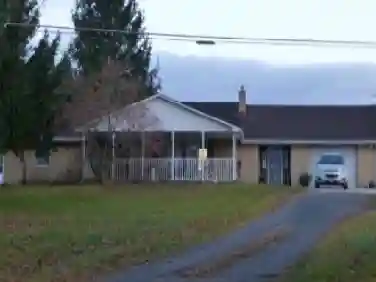
1331 Mountain Rd, Dauphin, PA 17018
Member Features
Find Real Estate Bargain!
Full foreclosure details
Home value, equity and ownership info
Find homes priced below market
Get full access with a FREE Account
Already a member?
For Sale
Off Market
Home type
Price / sqft
Year built
Home Details
Charming Cape Cod Retreat in Middle Paxton TownshipnEscape the hustle and bustle of daily life and embrace tranquility in this charming Cape Cod home, nestled on over 2.5 acres of picturesque mountainside in Middle Paxton Township, Dauphin. Offering the perfect blend of rustic charm and modern convenience, this property is just a short drive to Harrisburg and Hershey, making it ideal for those seeking privacy without sacrificing accessibility.nProperty Highlights:nBedrooms & Baths: 2 bedrooms, including a main-floor bedroom and an upstairs owners suite with a fully remodeled bath, plus a convenient 2nd Full Bath on the main floor.nUpdated Features: Enjoy newer Laminate flooring, plush carpeting upstairs, and a remodeled kitchen with ample space and an eat-in area. nLiving Space: The large family room is the heart of the home, complete with a cozy pellet stove and stunning knotty pine wood interior.nSunroom with Potential: A bright sunroom awaits your personal touch, with all necessary flooring materials included.nAdditional Features:nSeveral replacement windowsnRoof replacement and upgraded water systemnBasement has a water weeping system for peace of mindnLarge storage building on-sitenDriveway parkingnThe lot features a gentle slope, offering the opportunity to clear additional space if desired. Whether you envision a peaceful retreat or an entertainers haven, this home has the potential to become your dream escape.nnCall today to learn more or schedule your private tour of
Interior Details
1559
2
2
Has Heating:
No
Heating Type:
N/A
Has Cooling:
No
Cooling Type:
N/A
Has Fuel:
No
Fuel Type:
N/A
Has Basement:
No
Basement Type:
Full
Has Flooring:
No
Flooring Type:
N/A
Has Fireplace:
Yes
Fireplace Type:
N/A
Property Details
113256
Yes
Yes
Type:
N/A
Location:
N/A
Status:
N/A
Number of Spaces:
N/A
N/A
N/A
N/A
N/A
N/A
N/A
N/A
Construction Details
N/A
N/A
N/A
N/A
N/A
Tax History
Year
Amount
Land
Improvement
Percent Change
Assessment
2020
$2,039
$28,800
$56,900
--%
$85,700
2019
$2,039
$28,800
$56,900
--%
$85,700
2018
$2,000
$28,800
$56,900
--%
$85,700
2017
$1,923
$28,800
$56,900
--%
$85,700
2016
$1,892
$28,800
$56,900
--%
$85,700
2014
$1,846
$28,800
$56,900
--%
$85,700
2012
$1,807
$28,800
$56,900
--%
$85,700

Average Home Price in 17018
Nearby Properties
Zip Code
Price
Bed
Bath
Sqft
Lot
Sold Date
$402,000
$402,000
3 Beds
1 Baths
1,566 Sqft
48,352 Lot (sqft)
Sold 10/08/2026
$224,900
$224,900
2 Beds
2 Baths
1,559 Sqft
113,256 Lot (sqft)
Sold 10/13/2026