

Member Features
Find Real Estate Bargain!
Full foreclosure details
Home value, equity and ownership info
Find homes priced below market
Get full access with a FREE Account
Already a member?
$1,725,000
Listing Price6beds
5baths
5,577sqft
65,776sqft lot
9605 Mountain Lake Dr, Ooltewah, TN 37363
Member Features
Find Real Estate Bargain!
Full foreclosure details
Home value, equity and ownership info
Find homes priced below market
Get full access with a FREE Account
Already a member?
For Sale
Off Market
Home type
Price / sqft
Year built
Home Details
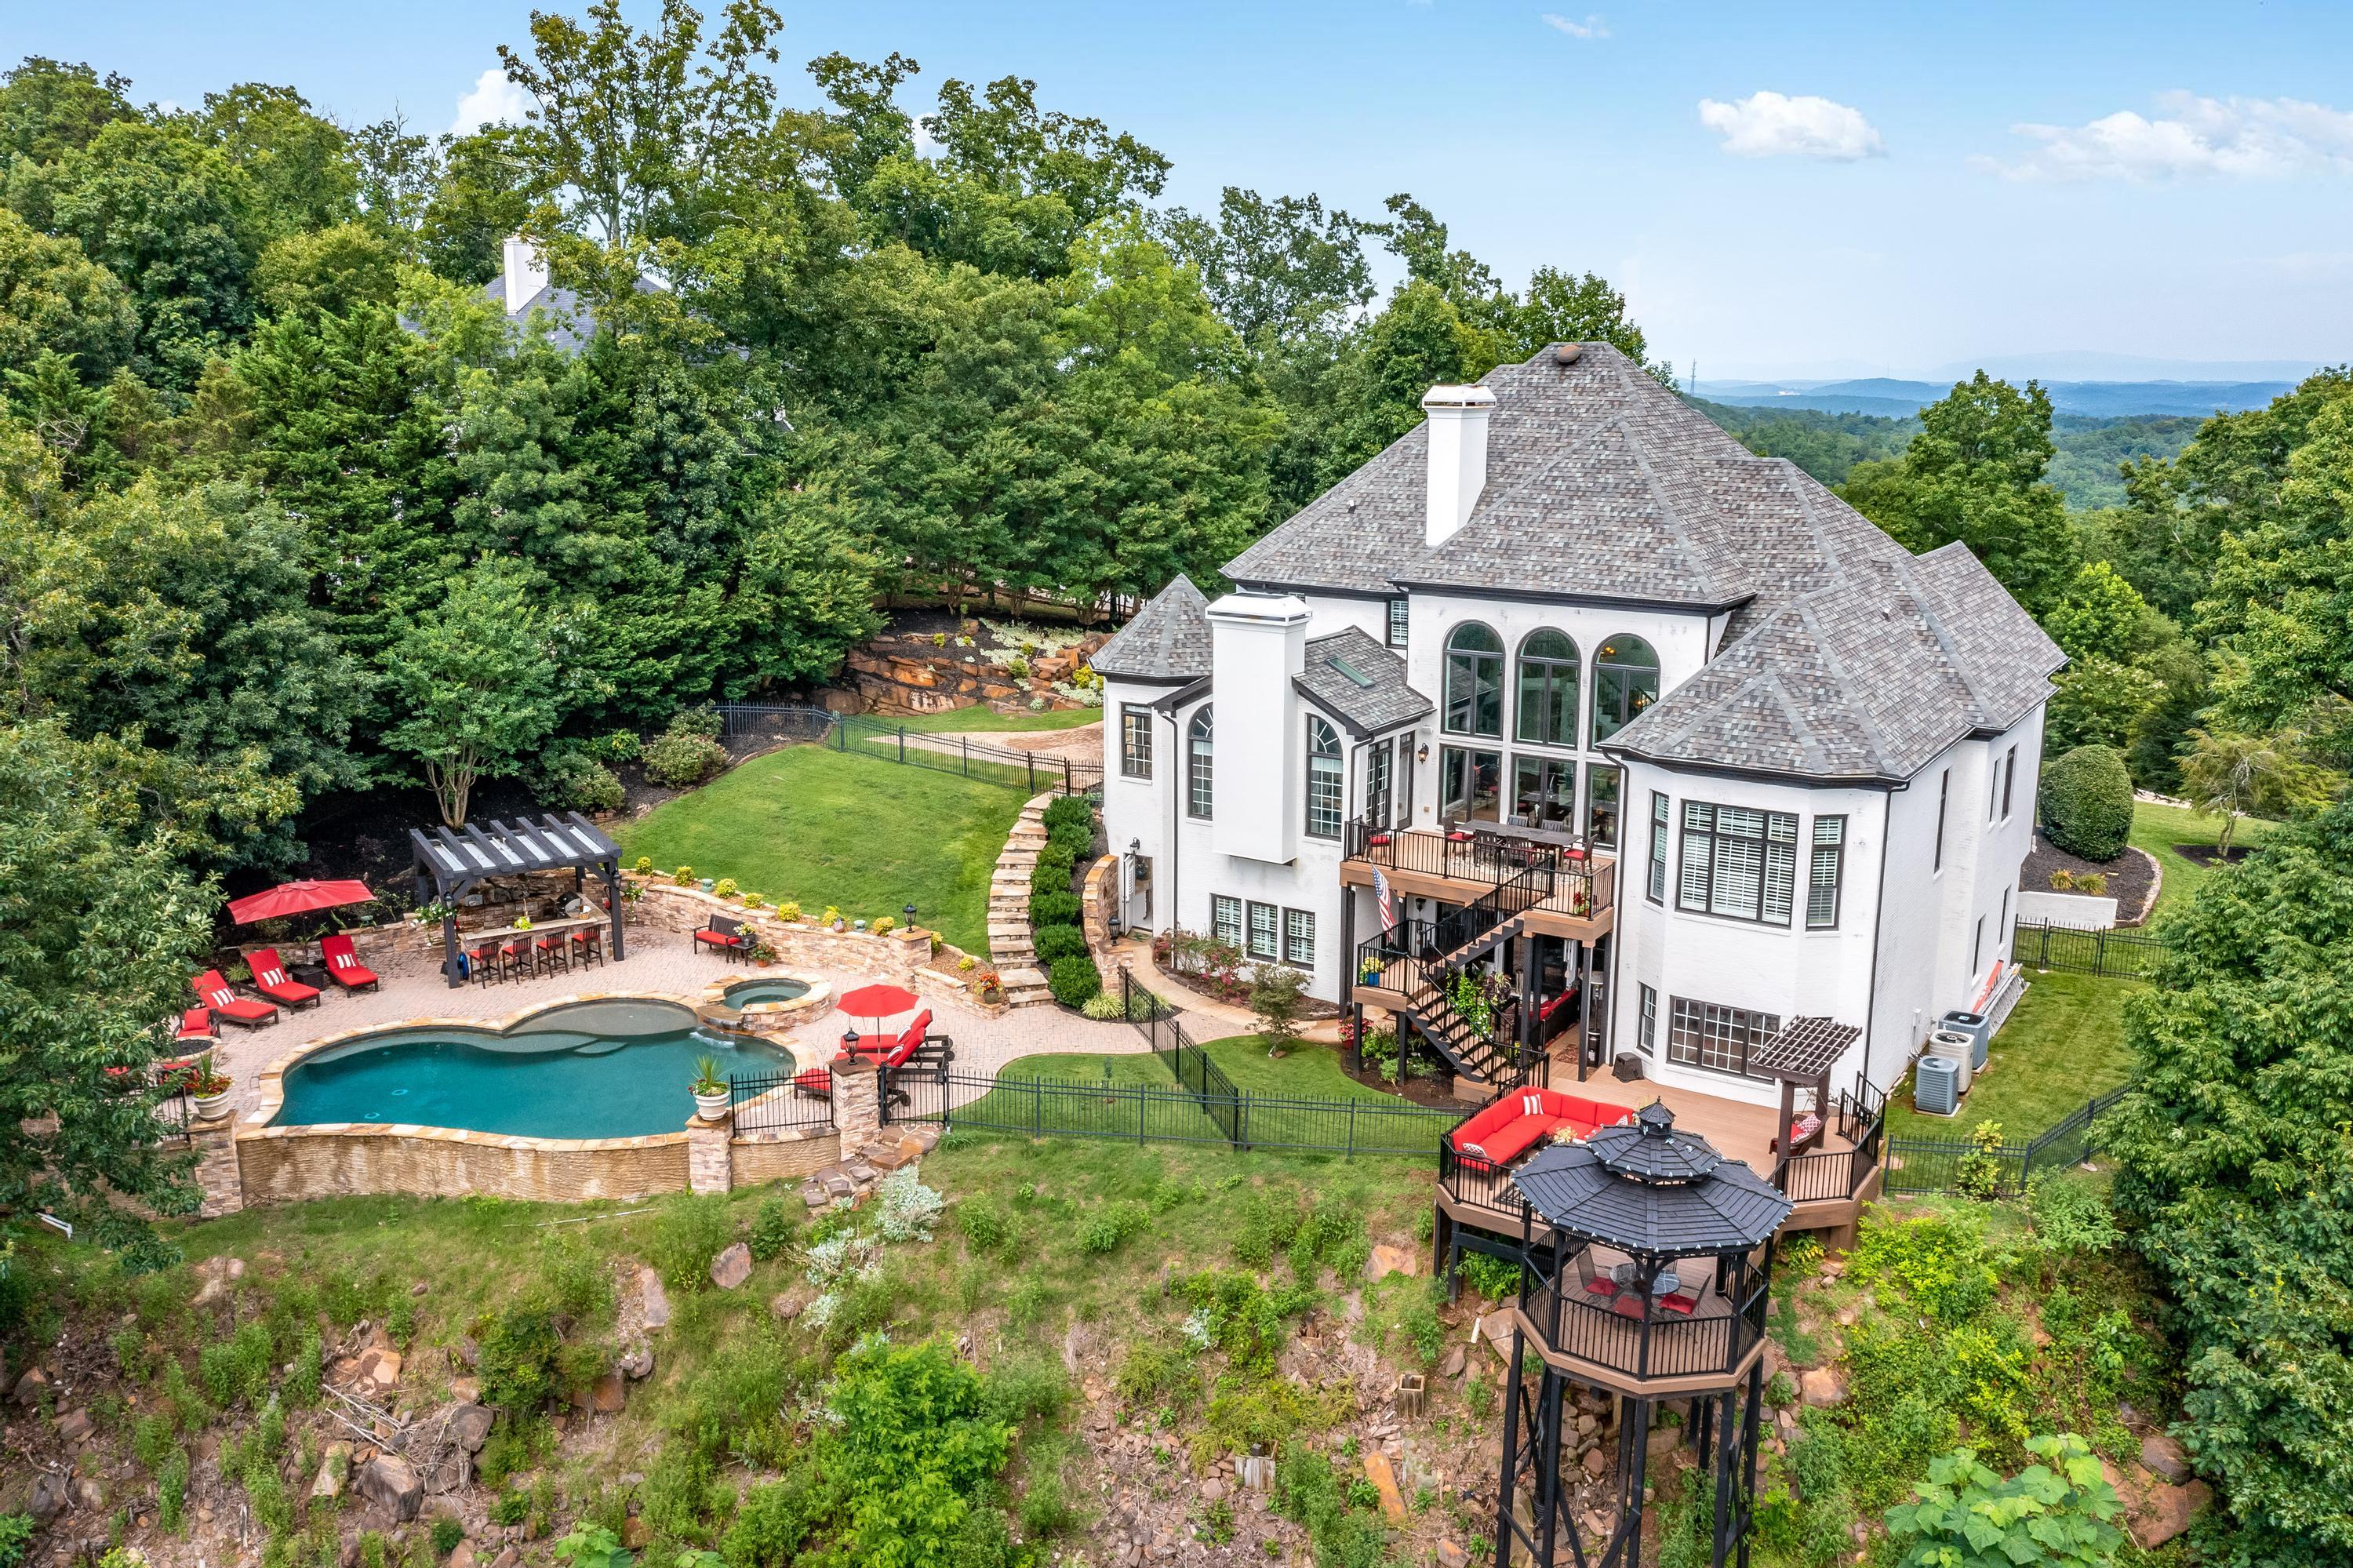
Welcome to your Ooltewah Oasis! This bluffview is a private resort where dreams take shape and luxury knows no bounds. Nestled atop White Oak Mountain, this home is sure to amaze with its breathtaking views, captivating facade, and unrivaled outdoor paradise. Admire the exquisite finish on the exterior of the home coupled with the mocha trim and grand front door, all a prelude to the elegance that awaits within. Through the towering front entry, guests are greeted by solid hardwood flooring that draw you into the heart of the home. The main level living area boasts floor-to-ceiling arched windows that frame panoramic mountain views. A stone fireplace is the focal point with its dual mantles & adjacent custom built-ins. The timeless kitchen, resplendent in neutral hues and outfitted with top-of-the-line stainless steel appliances, beckons culinary mastery. A bright keeping room, adjacent to the kitchen, offers a seamless flow for familial camaraderie, with an ambiance for effortless entertaining. Enveloped by mountain views, this space epitomizes serenity, with a quaint breakfast nook offering a picturesque spot for sipping your morning coffee. The main level indulges with a luxurious master suite boasting bay windows, high ceilings, and an expansive ensuite complete with wrap-around vanities, a custom walk-in closet, and a spa-like jetted tub. All of which has just been remodeled with new windows/blinds, paint and carpet. Additionally, discover a spacious study, and forma
Interior Details
5577
6
5
Has Heating:
Yes
Heating Type:
Central
Has Cooling:
Yes
Cooling Type:
Central
Has Fuel:
No
Fuel Type:
N/A
Has Basement:
No
Basement Type:
N/A
Has Flooring:
No
Flooring Type:
N/A
Has Fireplace:
Yes
Fireplace Type:
N/A
Property Details
65776
Yes
Yes
Type:
N/A
Location:
N/A
Status:
N/A
Number of Spaces:
N/A
N/A
N/A
N/A
N/A
N/A
N/A
N/A
Construction Details
N/A
Brick
N/A
Gable/hip
Asphalt
Tax History
Year
Amount
Land
Improvement
Percent Change
Assessment
2019
$5,439
$0
$0
--%
$196,400
2018
$5,439
$0
$0
--%
$196,400
2017
$5,439
$0
$0
--%
$196,400
2016
$5,176
$0
$0
--%
$186,875
2015
$5,092
$0
$0
--%
$183,850
2013
$5,092
$0
$0
--%
$183,850
2012
$5,171
$0
$0
--%
$186,700

Average Home Price in 37363
Nearby Properties
Zip Code
Price
Bed
Bath
Sqft
Lot
Sold Date
$1,725,000
$1,725,000
6 Beds
5 Baths
5,577 Sqft
65,776 Lot (sqft)
Sold 10/26/2026