Member Features
Find Real Estate Bargain!
Full foreclosure details
Home value, equity and ownership info
Find homes priced below market
Get full access with a FREE Account
Already a member?
$650,000
Listing Price3beds
6baths
1,450sqft
221,285sqft lot
6601 Mount Washington Rd, Louisville, KY 40229
Member Features
Find Real Estate Bargain!
Full foreclosure details
Home value, equity and ownership info
Find homes priced below market
Get full access with a FREE Account
Already a member?
For Sale
Off Market
Home type
Price / sqft
Year built
Home Details
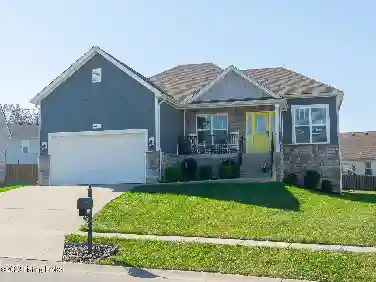
Welcome HOME to this ONE OF A KIND FIND Originally Owned Custom Built Walkout Ranch offers 3 Bedrooms & 3 Full Baths w/ 3 Car Garage Nestled on approximately 5 ACRES featuring a Park Like setting overlooking Penn Run Creek that you will see an ABUNDANCE of Wildlife ~ SUPER Convenient Location ~ You will LOVE the Open Floor Plan ~ Spacious Kitchen & Dining Area ~ Great Room offers a HUGE Picture Window w/Stunning Views ~ OVERSIZE Primary Suite w/Pampering Bath complete with Spa Tub that has its OWN BALCONY ~ FULL Finished Walkout Basement w/New Carpeting & Flooring featuring 2 Bedrooms, 2 Full Baths, Storage Room, Office or Room that can be used as a 4th Bedroom w/no Ingress/Egress plus a LARGE Family Room w/Cozy Fireplace and Wet Bar ~FRESHLY PAINTED Interior ~ Massive 2-Tier Deck to Enjoy the Outdoors & View ~ This Estate adjoins a primitive section of McNeely Lake Park that is visible and is adjacent Parkland is earmarked for Equine Use, Complete with Horse Barns, Pastures and an Arena ~ This Unique Estate is Home Office Ready and includes a Log Cabin Office that is approx. 290 Sq Ft complete w/Half Bath on interior & exterior that is Hardwired for Internet w/ Separate Heating & Air System ~ MECHANICAL Shop approx. 700 Sq Ft offers w/110 Electric and features 5 Compressed Air Outlets w/220v for Welding, Etc complete with a Shop Office. Tool Storage Shed is significantly insulted. 30 x 60 Pole Barn features Lighting and Electric Outlets along with Storage Bins. OPEN HOUSE on
Interior Details
1450
3
6
Has Heating:
Yes
Heating Type:
Central
Has Cooling:
Yes
Cooling Type:
Central
Has Fuel:
No
Fuel Type:
N/A
Has Basement:
No
Basement Type:
Finished
Has Flooring:
No
Flooring Type:
Covered
Has Fireplace:
Yes
Fireplace Type:
N/A
Property Details
221285
No
No
Type:
N/A
Location:
N/A
Status:
N/A
Number of Spaces:
N/A
N/A
N/A
N/A
N/A
N/A
N/A
N/A
Construction Details
N/A
Brick Veneer
N/A
Gable
Composition Shingle
Tax History
Year
Amount
Land
Improvement
Percent Change
Assessment
2019
$2,568
$95,040
$181,260
--%
$276,300
2019
$2,568
$95,040
$181,260
--%
$276,300
2018
$2,555
$95,040
$181,260
--%
$276,300
2017
$2,899
$95,040
$181,260
--%
$276,300
2016
$2,077
$51,060
$146,000
--%
$197,060
2014
$2,083
$51,060
$146,000
--%
$197,060
2013
$2,083
$51,060
$146,000
--%
$197,060
2012
$2,064
$51,060
$146,000
--%
$197,060

Average Home Price in 40229
Nearby Properties
Zip Code
Price
Bed
Bath
Sqft
Lot
Sold Date
$650,000
3 Beds
6 Baths
1,450 Sqft
221,285 Lot (sqft)
Sold 10/13/2026
$268,423
3 Beds
2 Baths
1,378 Sqft
12,136 Lot (sqft)
Sold 10/27/2026