Member Features
Find Real Estate Bargain!
Full foreclosure details
Home value, equity and ownership info
Find homes priced below market
Get full access with a FREE Account
Already a member?
$529,900
Listing Price--beds
--baths
2,410sqft
9,618sqft lot
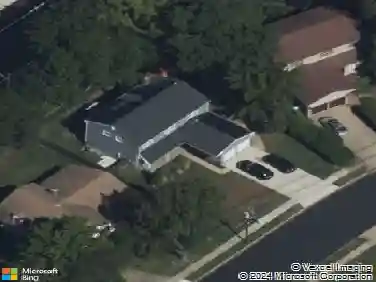
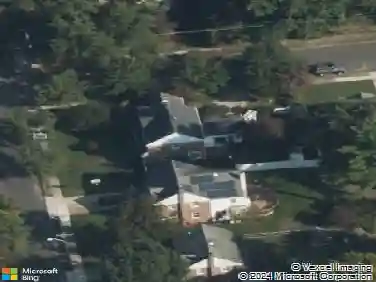
1101 Mount Pleasant Way, Cherry Hill, NJ 08034
Member Features
Find Real Estate Bargain!
Full foreclosure details
Home value, equity and ownership info
Find homes priced below market
Get full access with a FREE Account
Already a member?
For Sale
Off Market
Home type
Price / sqft
Year built
Home Details
Welcome to 1101 Mt. Pleasant Way, a beautiful corner property known as the Fountainblue model in the lovely Haddontowne Development in Cherry Hill where homes are meticulously maintained. This residence features 4 nice sized bedrooms and 2 1/2 baths with its flexible open layout and casual living areas the possibilities are endless for decorating and making it your own. There is an enclosed sunroom off the living room with a flag stone floor and skylights. The eat-in kitchen is a nice size and right off the dining area for the holiday meals. The family room on the lower level with the gas fired brick fireplace makes for a holiday favorite as well. The side door entrance makes it easy to get to the half bath. Laundry not far away and entrance to the garage is on the same level. Lets not forget the next lower level basement entrance for additional flex space for your needs. The second floor has the pull down stairs to the attic for extra storage. The hallway has the laundry chute directly to the laundry room . The main bedroom has lots of closets and it's own bath. Easily accessible from Haddonfield-Berlin Rd, Rt 561 and I295 is a stones throw away. Many shopping areas and restaurants are all close by. Attached 2 car garage. Large yard and off street parking for 4 cars. There is a nice size Amish built on site shed for all your yard tools and bicycles. Ideally located near the Patco speed line for an easy Philadelphia commute.
Interior Details
2410
N/A
N/A
Has Heating:
No
Heating Type:
N/A
Has Cooling:
No
Cooling Type:
N/A
Has Fuel:
No
Fuel Type:
N/A
Has Basement:
No
Basement Type:
N/A
Has Flooring:
No
Flooring Type:
N/A
Has Fireplace:
Yes
Fireplace Type:
N/A
Property Details
9618
No
No
Type:
N/A
Location:
N/A
Status:
N/A
Number of Spaces:
N/A
N/A
N/A
N/A
N/A
N/A
N/A
N/A
Construction Details
N/A
N/A
N/A
N/A
N/A
Tax History
Year
Amount
Land
Improvement
Percent Change
Assessment
2020
$9,681
$64,400
$174,700
--%
$239,100
2019
$9,676
$64,400
$174,700
--%
$239,100
2018
$9,650
$64,400
$174,700
--%
$239,100
2017
$9,518
$64,400
$174,700
--%
$239,100
2016
$9,391
$64,400
$174,700
--%
$239,100
2013
$8,253
$64,400
$174,700
--%
$239,100
2012
$8,973
$36,900
$119,000
--%
$155,900

Average Home Price in 08034
Nearby Properties
Zip Code
Price
Bed
Bath
Sqft
Lot
Sold Date
$543,955
-- Beds
-- Baths
2,085 Sqft
12,998 Lot (sqft)
Sold 06/25/2026
$459,472
-- Beds
-- Baths
2,410 Sqft
20,790 Lot (sqft)
Sold 06/04/2026
$687,795
-- Beds
-- Baths
2,085 Sqft
15,255 Lot (sqft)
Sold 10/26/2026
$549,900
4 Beds
3 Baths
2,550 Sqft
11,124 Lot (sqft)
Sold 10/13/2026
$582,238
-- Beds
-- Baths
2,159 Sqft
12,672 Lot (sqft)
Sold 10/26/2026
$515,000
4 Beds
3 Baths
2,085 Sqft
13,599 Lot (sqft)
Sold 10/26/2026
$527,287
$527,287
-- Beds
-- Baths
2,410 Sqft
12,449 Lot (sqft)
Sold 10/13/2026
$559,000
-- Beds
-- Baths
2,410 Sqft
10,202 Lot (sqft)
Sold 10/26/2026
$627,804
-- Beds
-- Baths
2,550 Sqft
11,522 Lot (sqft)
Sold 10/26/2026