Member Features
Find Real Estate Bargain!
Full foreclosure details
Home value, equity and ownership info
Find homes priced below market
Get full access with a FREE Account
Already a member?
$2,995,000
Listing Price5beds
8baths
13,282sqft
53,637sqft lot
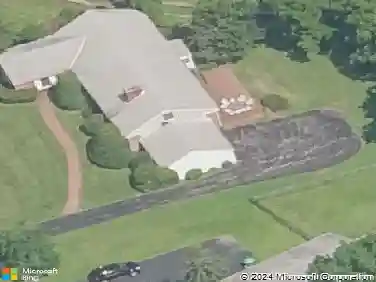
1412 Mount Pleasant Rd, Villanova, PA 19085
Member Features
Find Real Estate Bargain!
Full foreclosure details
Home value, equity and ownership info
Find homes priced below market
Get full access with a FREE Account
Already a member?
For Sale
Off Market
Home type
Price / sqft
Year built
Home Details
Real estate taxes are under appeal. Based on the Countys current assessment, a substantial reduction may be possible.nnElegant Stone Manor in Villanovas Estate Area. Set on 1.23 landscaped acres in Villanovas prestigious estate neighborhood, this exceptional stone manordesigned by Fred Bissingerblends timeless architecture with modern luxury. Hand-laid fieldstone, refined detailing, and a slate and copper roof create a striking first impression, while inside, thoughtfully designed spaces offer both grandeur and comfort.nnA dramatic foyer introduces high ceilings, intricate millwork, and gracious proportions. The cherry-paneled study with fireplace and oversized windows provides an ideal home office. The formal dining room, served by a butlers pantry, is perfect for entertaining. The living room features another fireplace and a wall of windows overlooking the grounds. The spacious family room, anchored by a floor-to-ceiling stone fireplace, opens seamlessly to the chefs kitchenappointed with premium appliances, custom cabinetry, large center island and built-in Miele coffee & cappuccino maker. The sunlit breakfast room with vaulted ceiling and wraparound windows captures views of the gardens beyond. Additional first-floor amenities include a mudroom, laundry room, and access to the 3-car garage.nnUpstairs, a wide hall separates the primary suite from the secondary bedrooms. The primary suite includes dual walk-in closets, a spa-inspired bath with radiant floors, steam shower,
Interior Details
13282
5
8
Has Heating:
Yes
Heating Type:
Central
Has Cooling:
Yes
Cooling Type:
Central
Has Fuel:
Yes
Fuel Type:
Gas
Has Basement:
No
Basement Type:
Full
Has Flooring:
No
Flooring Type:
N/A
Has Fireplace:
Yes
Fireplace Type:
N/A
Property Details
53637
Yes
Yes
Type:
No Garage
Location:
N/A
Status:
N/A
Number of Spaces:
2
No
No
No
No
Yes
No
No
Construction Details
Colonial
Stucco
N/A
N/A
N/A
Tax History
Year
Amount
Land
Improvement
Percent Change
Assessment
2020
$45,231
$0
$0
--%
$1,207,850
2019
$57,607
$0
$0
--%
$1,566,000
2018
$56,552
$0
$0
--%
$1,566,000
2017
$55,491
$0
$0
--%
$1,566,000
2016
$53,057
$0
$0
--%
$1,566,000
2014
$48,273
$0
$0
--%
$1,566,000
2012
$48,273
$0
$0
--%
$1,566,000

Average Home Price in 19085
Nearby Properties
Zip Code
Price
Bed
Bath
Sqft
Lot
Sold Date
$2,995,000
$2,995,000
5 Beds
8 Baths
13,282 Sqft
53,637 Lot (sqft)
Sold 10/26/2026
$4,975,000
$4,975,000
7 Beds
9 Baths
13,380 Sqft
188,615 Lot (sqft)
Sold 10/26/2026