
Member Features
Find Real Estate Bargain!
Full foreclosure details
Home value, equity and ownership info
Find homes priced below market
Get full access with a FREE Account
Already a member?
$220,000
Listing Price3beds
2baths
2,400sqft
139,392sqft lot
2834 Mount Pilgrim Rd, Greenville, GA 30222
Member Features
Find Real Estate Bargain!
Full foreclosure details
Home value, equity and ownership info
Find homes priced below market
Get full access with a FREE Account
Already a member?
For Sale
Off Market
Home type
Price / sqft
Year built
Home Details
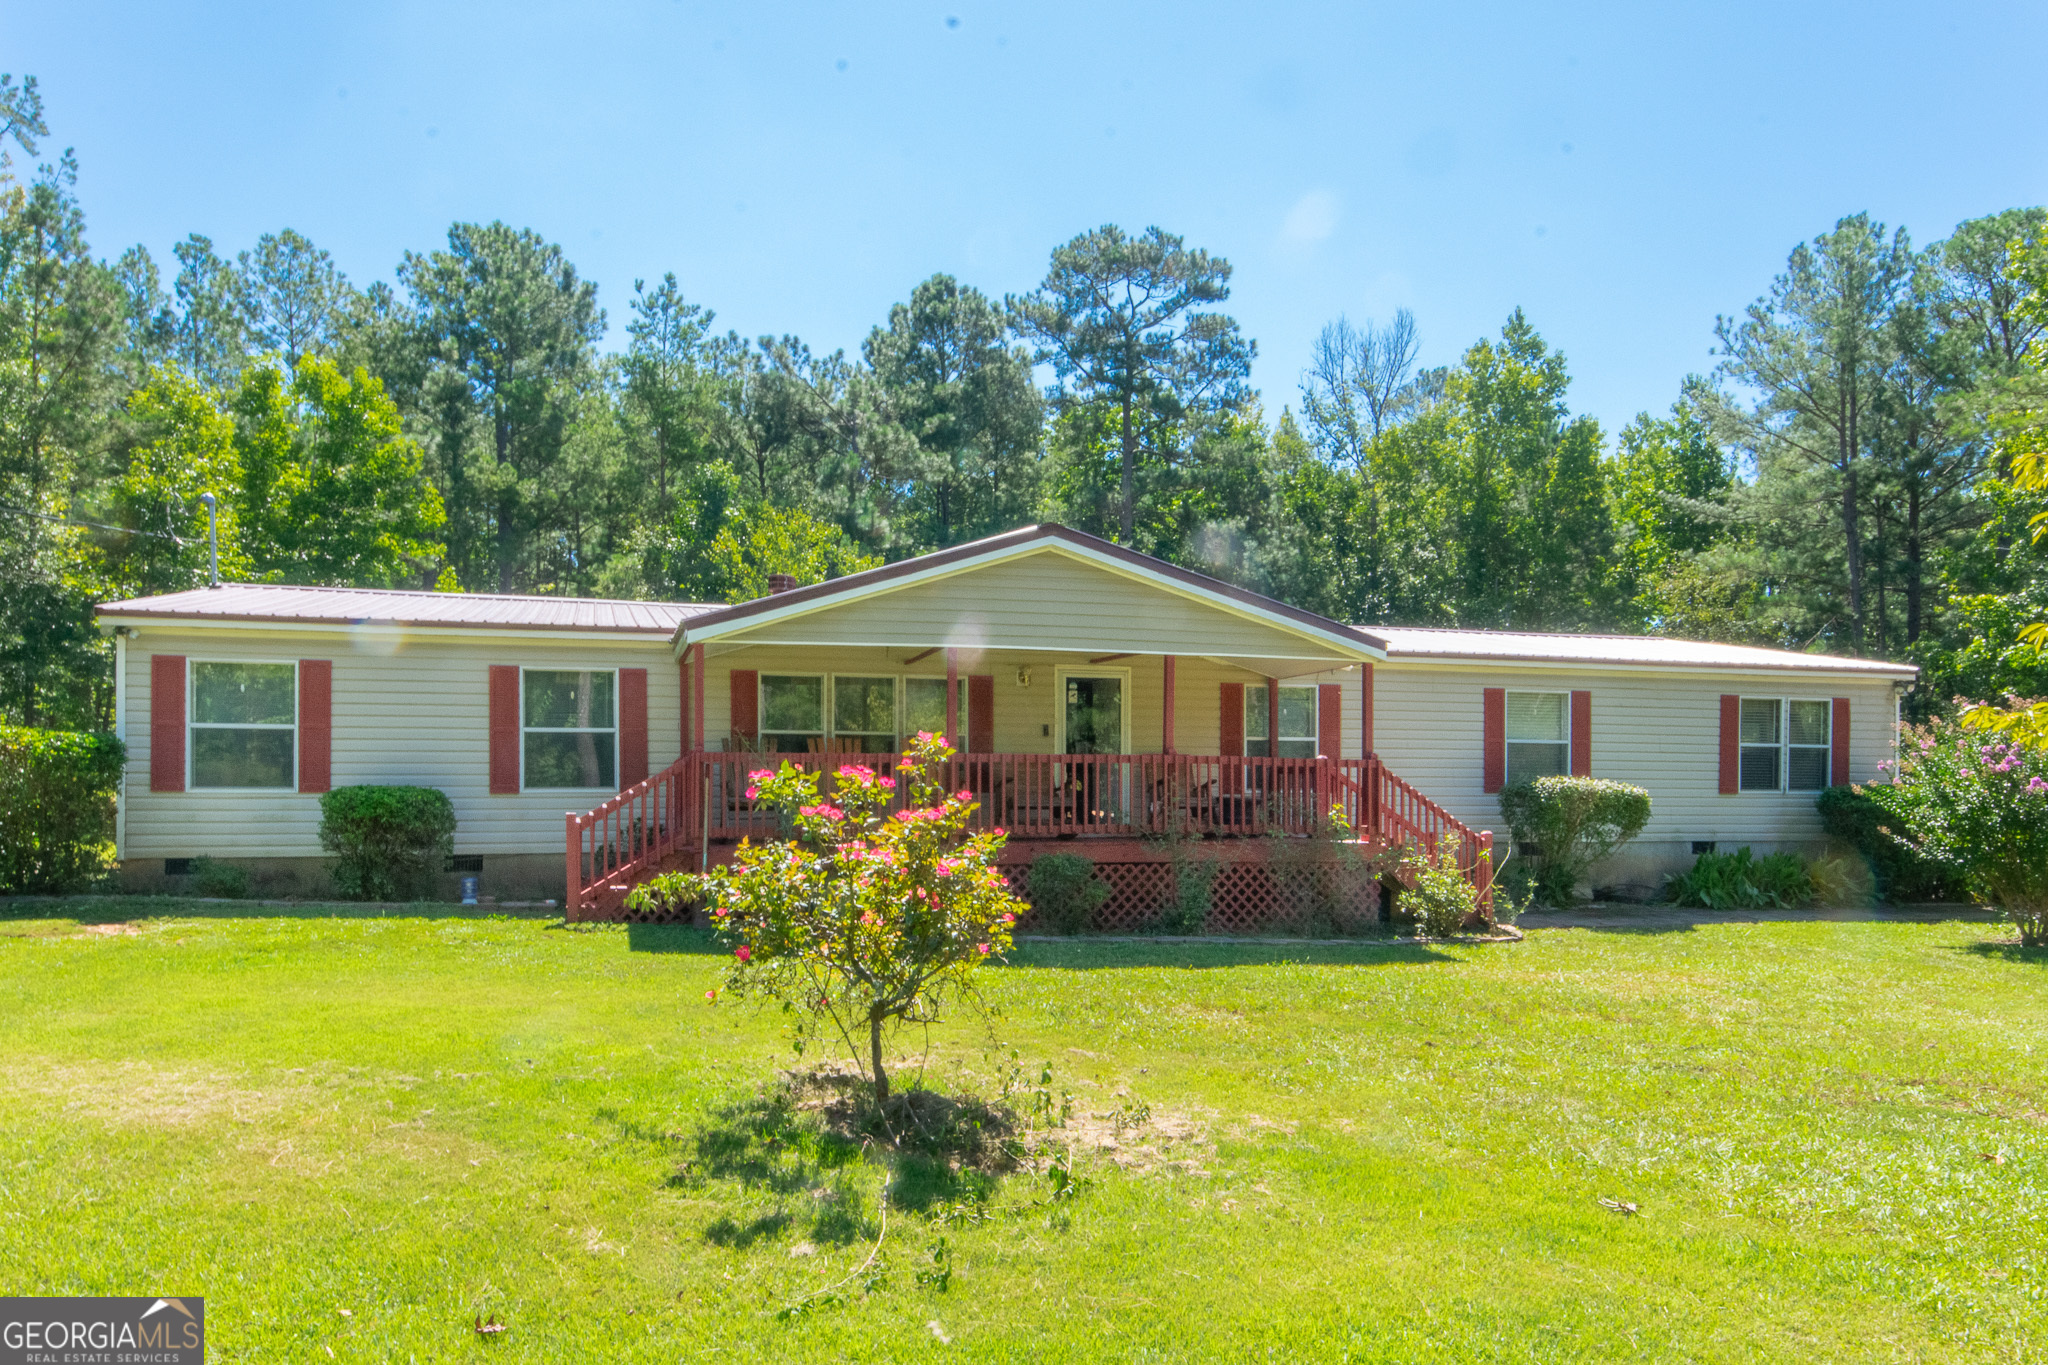
Experience the tranquility of country living on 3.2 acres with this delightful manufactured home in Greenville, GA. As you arrive, a freshly painted front porch invites you into a warm and welcoming interior. The living room, complete with a fireplace and built-in shelves, serves as the heart of the home - perfect for reading evenings. The spacious kitchen offers generous counter and cabinet space along with a comfortable breakfast nook. With new flooring in the kitchen, laundry room, and one bedroom, the home blends modern updates with charm. The split bedroom layout ensures privacy, while the expansive primary suite provides a serene retreat with a sitting area, ensued bath with a luxurious soaking tub, and walk-in closet. A practical laundry room with extra storage adds to the convenience. The home also includes a den and bonus room for versatile living spaces. Recent upgrades such as a three-year-old HVAC system and a four-year-old roof guarantee comfort and reliability, while propane heating adds supplemental warmth during chilly months. Outside, the expansive deck is perfect for gatherings, and the garden area is ideal for cultivating flowers or vegetables. Fruit trees add a touch of nature's bounty. Two 20x20 carports offer plenty of covered parking and/or storage/picnic area. High speed fiber optic internet is available. This property is a rare find, offering the best of rural life with modern amenities. Don't miss the chance to see it - schedule a tour toda
Interior Details
2400
3
2
Has Heating:
Yes
Heating Type:
Central
Has Cooling:
Yes
Cooling Type:
Central
Has Fuel:
Yes
Fuel Type:
Electric
Has Basement:
No
Basement Type:
N/A
Has Flooring:
No
Flooring Type:
Hardwood
Has Fireplace:
Yes
Fireplace Type:
N/A
Property Details
139392
Yes
Yes
Type:
Mixed
Location:
N/A
Status:
N/A
Number of Spaces:
0
N/A
N/A
N/A
N/A
N/A
N/A
N/A
Construction Details
Mobile Home
Aluminum/vinyl
N/A
Gable
Composition Shingle
Tax History
Year
Amount
Land
Improvement
Percent Change
Assessment
2020
$515
$3,200
$18,580
--%
$21,780
2019
$517
$3,200
$18,580
--%
$21,780
2018
$715
$3,200
$18,580
--%
$21,780
2017
$723
$3,200
$18,580
--%
$21,780
2016
$652
$3,200
$18,580
--%
$21,780
2014
$653
$3,200
$18,580
--%
$21,780
2013
$653
$0
$0
--%
$21,780
2012
$931
$0
$0
--%
$30,340

Average Home Price in 30222
Nearby Properties
Zip Code
Price
Bed
Bath
Sqft
Lot
Sold Date
$220,000
3 Beds
2 Baths
2,400 Sqft
139,392 Lot (sqft)
Sold 10/27/2026






