Member Features
Find Real Estate Bargain!
Full foreclosure details
Home value, equity and ownership info
Find homes priced below market
Get full access with a FREE Account
Already a member?
$589,000
Listing Price4beds
3.5baths
4,631sqft
14,810sqft lot
1390 Mount Mckinley Dr, Grayson, GA 30017
Member Features
Find Real Estate Bargain!
Full foreclosure details
Home value, equity and ownership info
Find homes priced below market
Get full access with a FREE Account
Already a member?
For Sale
Pending
Home type
Price / sqft
Year built
Home Details
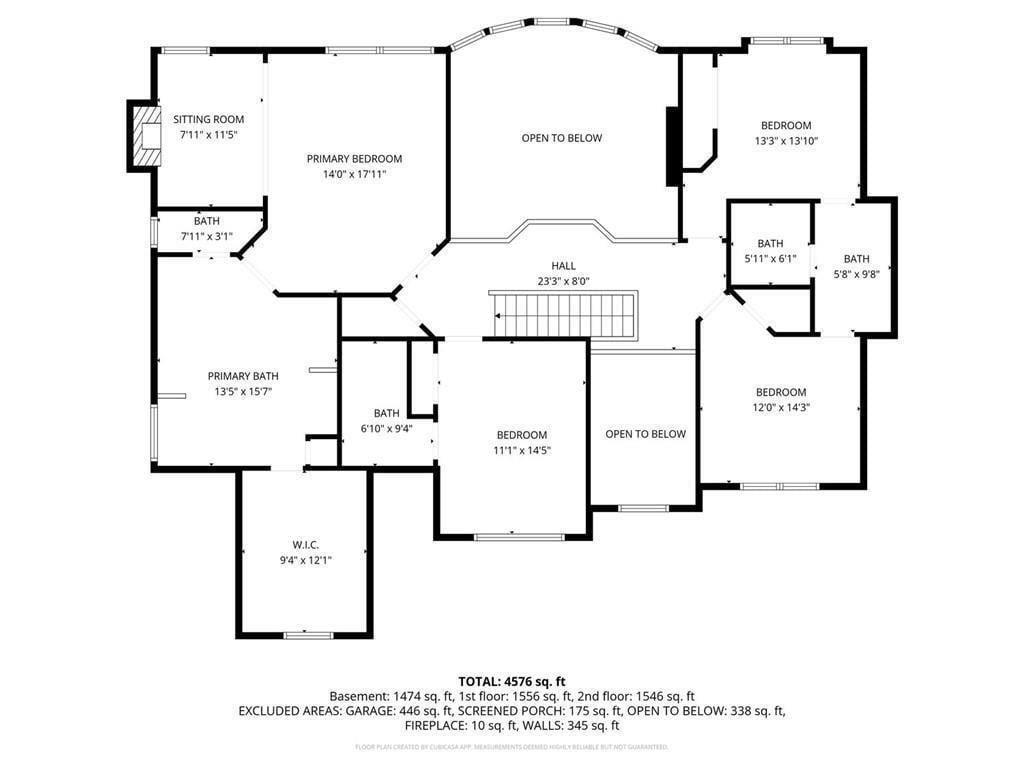
Welcome to this spacious three-level home in the highly sought-after Wellington Walk community, where comfort, functionality, and exceptional neighborhood amenities come together. Step inside the grand two-story foyer, flanked by an elegant sitting room and formal dining room with a convenient butler's pantry-perfect for entertaining. A versatile main-level office or flex room with a built-in sink offers endless possibilities, whether you envision a home office, craft room, homeschool space, or beverage station. The deluxe gourmet kitchen has an abundance of cabinets, an island and a walk-in pantry. Designed with everyday living in mind, the home features two staircases providing easy access to the second level, where you'll find four generously sized bedrooms, three full bathrooms, and a conveniently located laundry room. The expansive primary suite is a true retreat, complete with separate his-and-her vanities, a relaxing jetted tub, separate shower, and an oversized walk-in closet that truly has to be seen to be appreciated. A private guest suite offers its own ensuite bath and walk-in closet, while the third and fourth bedrooms share a well-designed Jack-and-Jill bathroom with separate vanity areas, giving everyone their own space. The main level has been refreshed with newly refinished hardwood floors and new carpet. The partially finished basement adds even more living space with a game room, dry bar, and full bathroom-ideal for movie nights, game days, or hosting famil
Interior Details
4631
4
3.5
Has Heating:
Yes
Heating Type:
Forced Air With Air Conditioning
Has Cooling:
Yes
Cooling Type:
Central
Has Fuel:
Yes
Fuel Type:
Gas
Has Basement:
No
Basement Type:
Basement (unspecified)
Has Flooring:
No
Flooring Type:
N/A
Has Fireplace:
Yes
Fireplace Type:
N/A
Property Details
14810
Yes
Yes
Type:
Garage, Attached
Location:
N/A
Status:
N/A
Number of Spaces:
2
N/A
N/A
N/A
N/A
N/A
N/A
N/A
Construction Details
Conventional
Brick
N/A
Gable/hip
Composition Shingle
Tax History
Year
Amount
Land
Improvement
Percent Change
Assessment
2020
$5,368
$25,600
$128,760
--%
$154,360
2019
$5,199
$25,600
$128,760
--%
$154,360
2017
$4,594
$24,000
$104,480
--%
$128,480
2017
$4,594
$20,000
$104,440
--%
$124,440
2016
$4,182
$18,000
$95,760
--%
$113,760
2014
$3,960
$18,000
$87,680
--%
$105,680
2013
$3,890
$12,000
$91,720
--%
$103,720
2012
$3,687
$12,000
$91,720
--%
$103,720

Average Home Price in 30017
Nearby Properties
Zip Code
Price
Bed
Bath
Sqft
Lot
Sold Date
$575,462
5 Beds
3.5 Baths
4,828 Sqft
14,810 Lot (sqft)
Sold 08/25/2026
$589,900
4 Beds
4 Baths
5,112 Sqft
22,651 Lot (sqft)
Sold 10/26/2026
$685,000
5 Beds
3 Baths
4,929 Sqft
19,037 Lot (sqft)
Sold 10/27/2026
$589,000
4 Beds
3.5 Baths
4,631 Sqft
14,810 Lot (sqft)
Sold 10/26/2026