
Member Features
Find Real Estate Bargain!
Full foreclosure details
Home value, equity and ownership info
Find homes priced below market
Get full access with a FREE Account
Already a member?
$425,000
Listing Price3beds
1.5baths
1,357sqft
49,223sqft lot
679 Mount Massive Dr, Livermore, CO 80536
Member Features
Find Real Estate Bargain!
Full foreclosure details
Home value, equity and ownership info
Find homes priced below market
Get full access with a FREE Account
Already a member?
Recently Sold
For Sale
Home type
Price / sqft
Year built
Home Details
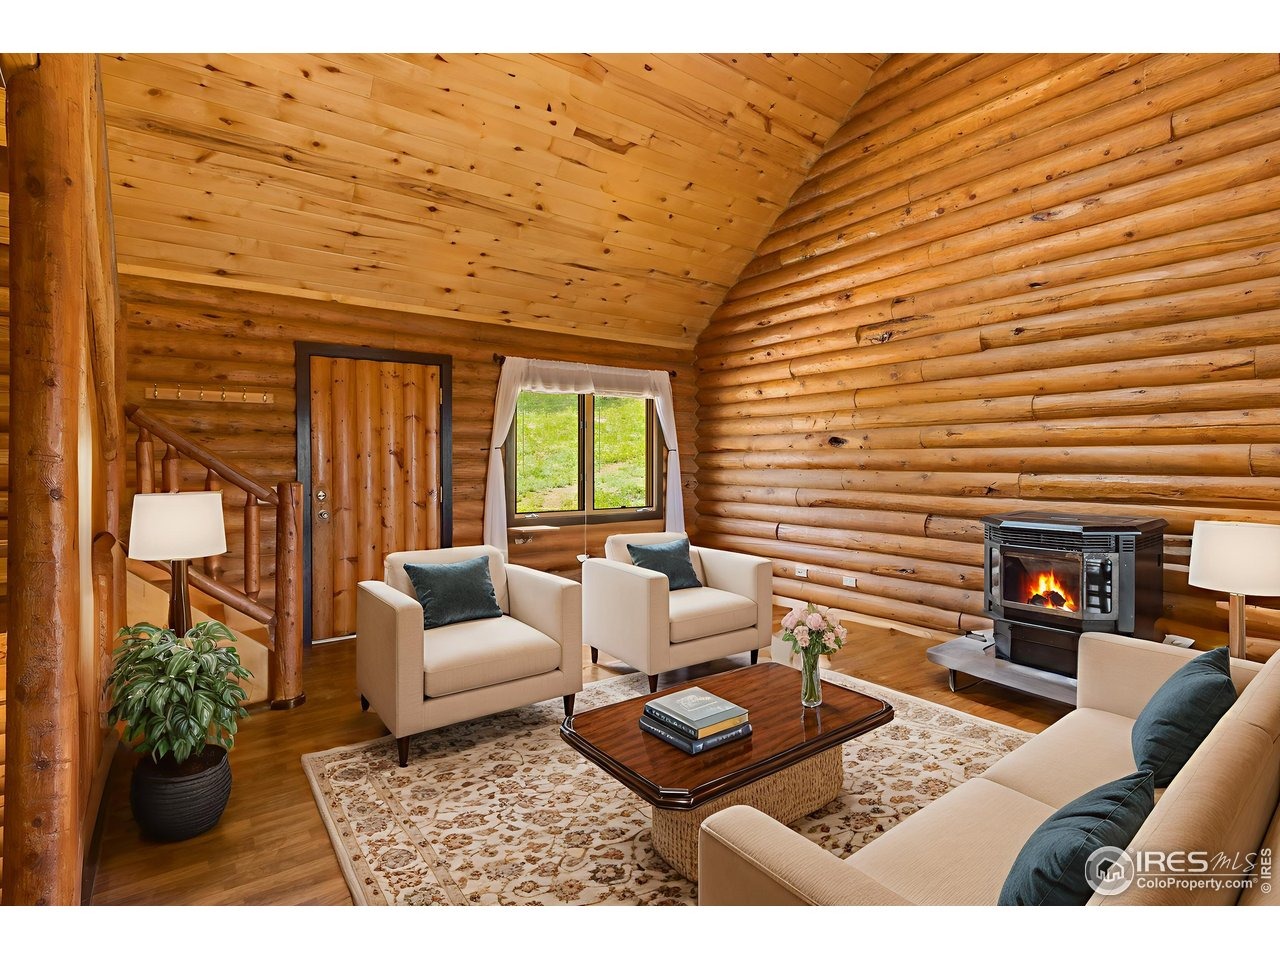
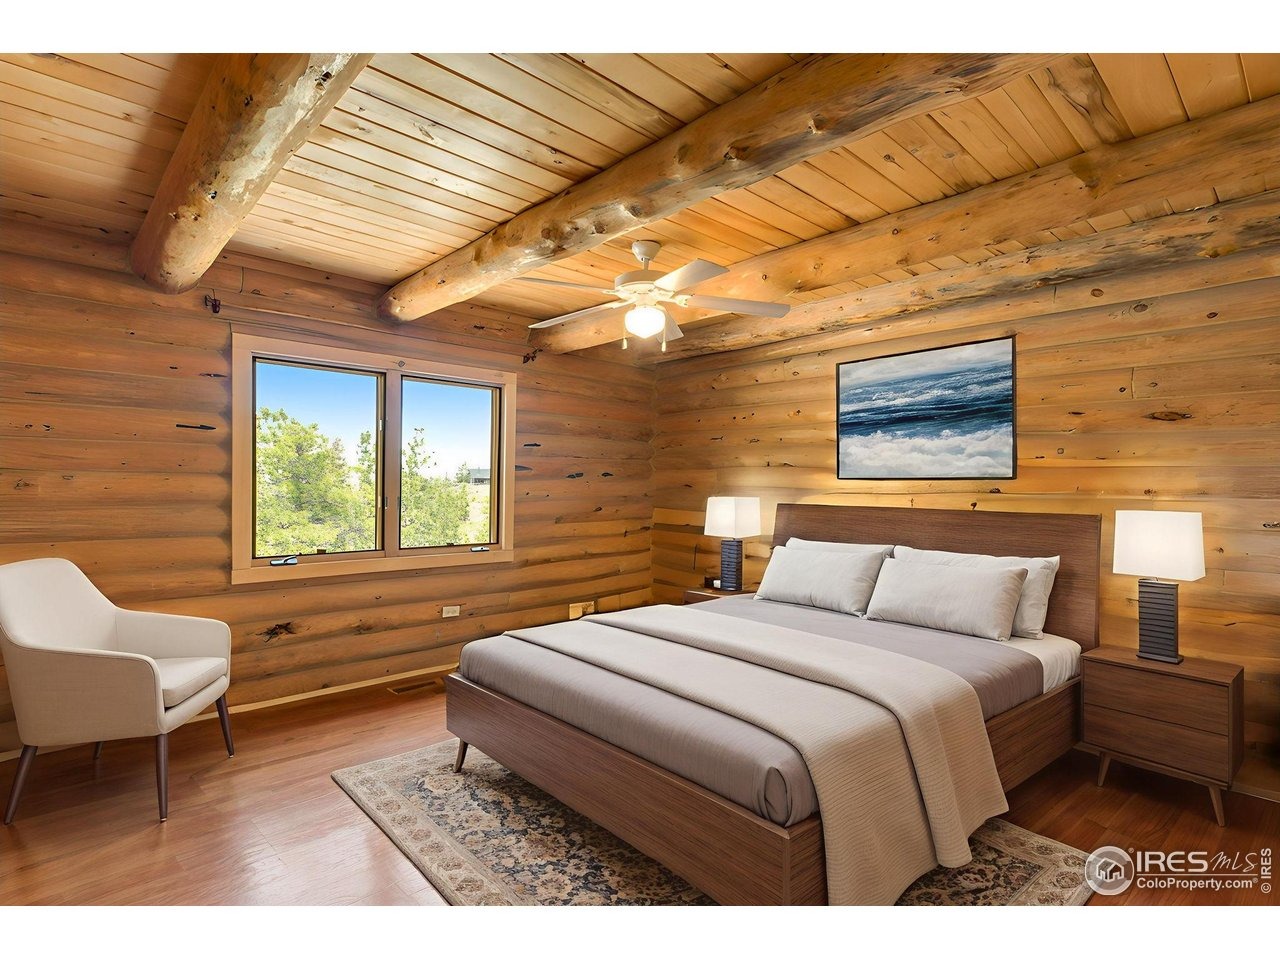
NEW PRICE!! Welcome to your handcrafted log home retreat. This soul-soothing sanctuary features vaulted ceilings and a cozy pellet stove that warms the open-concept living space. The main level offers two bedrooms, a full bath, and a convenient laundry area. The kitchen, dining, and living areas flow effortlessly together, creating a welcoming atmosphere that feels both expansive and intimate. Step outside to a covered porch and take in valley views while breathing in the crisp mountain air. The oversized one-car attached garage adds everyday convenience, while the walkout basement-with 9-foot ceilings-offers a bonus unfinished rec room, storage space, or potential third bedroom with a half bath, ready for your vision. Modern upgrades include a whole-house water filtration system, tankless water heater, ozone machine, and humidifier, ensuring clean air and water throughout the home. This property is on the community water system. Enjoy the neighborhood hiking trails, fishing ponds, and especially the year-round access via plowed and maintained roads that you can also cruise around on your 4-wheeler. Mountain living at its finest and we are even including a 1-year home warranty for your peace of mind!
Interior Details
1357
3
1.5
Has Heating:
Yes
Heating Type:
Central
Has Cooling:
Yes
Cooling Type:
Central
Has Fuel:
Yes
Fuel Type:
Propane
Has Basement:
No
Basement Type:
Basement (unspecified)
Has Flooring:
No
Flooring Type:
N/A
Has Fireplace:
Yes
Fireplace Type:
N/A
Property Details
49223
Yes
Yes
Type:
Garage, Attached
Location:
N/A
Status:
N/A
Number of Spaces:
1
No
No
No
No
No
No
No
Construction Details
Multi-level
Combination
N/A
Gable
Metal
Tax History
Year
Amount
Land
Improvement
Percent Change
Assessment
2019
$2,216
$1,859
$18,554
--%
$20,413
2019
$2,216
$1,859
$18,554
--%
$20,413
2018
$1,837
$1,296
$16,445
--%
$17,741
2017
$1,831
$1,296
$16,445
--%
$17,741
2016
$1,722
$1,751
$14,686
--%
$16,437
2014
$1,439
$1,750
$11,540
--%
$13,290
2013
$1,410
$1,750
$11,540
--%
$13,290
2012
$1,614
$1,990
$13,320
--%
$15,310

Average Home Price in 80536
Nearby Properties
Zip Code
Price
Bed
Bath
Sqft
Lot
Sold Date
$425,000
3 Beds
1.5 Baths
1,357 Sqft
49,223 Lot (sqft)
Sold 09/10/2026
$376,226
$376,226
2 Beds
2 Baths
1,318 Sqft
50,965 Lot (sqft)
Sold 10/06/2026
$530,000
4 Beds
3 Baths
1,536 Sqft
40,075 Lot (sqft)
Sold 09/29/2026
$385,000
2 Beds
2 Baths
1,516 Sqft
37,462 Lot (sqft)
Sold 09/29/2026





