Member Features
Find Real Estate Bargain!
Full foreclosure details
Home value, equity and ownership info
Find homes priced below market
Get full access with a FREE Account
Already a member?
$675,000
Listing Price3beds
2baths
912sqft
902sqft lot
93 Mount Hermon Way, Ocean Grove, NJ 07756
Member Features
Find Real Estate Bargain!
Full foreclosure details
Home value, equity and ownership info
Find homes priced below market
Get full access with a FREE Account
Already a member?
For Sale
Off Market
Home type
Price / sqft
Year built
Home Details
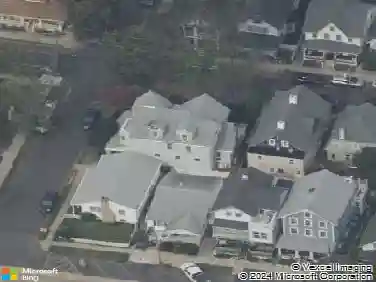
This sweet two-story cottage is ready and waiting for the next owner to bring new life to this charmer. Centrally located just a few blocks from downtown Ocean Grove as well as to the footbridge to Asbury Park and less than 5 blocks to the beach and boardwalk. And so close to both Firemans and Greenleaf parks. The 1st floor welcomes with a South facing front porch and front garden, comfy living room, dining area, compact kitchen, full bath and laundry area. Dont miss the cute rear patio and shed. Upstairs has 3 bedrooms, charming built-in dressers and a 1/2 bath in the primary bedroom and an extra sink area in the hall. Tons of built in cabinets along hall as well. Primary bedroom has step-out rear porch for nice evenings and mornings. Upgrades includes 2018 roof, 2014 Navien tankless heat and hot water system, and 2022 electrical upgrade. Come envision yourself in this charmer.
Interior Details
912
3
2
Has Heating:
Yes
Heating Type:
Hot Water
Has Cooling:
No
Cooling Type:
N/A
Has Fuel:
No
Fuel Type:
N/A
Has Basement:
No
Basement Type:
N/A
Has Flooring:
No
Flooring Type:
N/A
Has Fireplace:
Yes
Fireplace Type:
N/A
Property Details
902
Yes
Yes
Type:
N/A
Location:
N/A
Status:
N/A
Number of Spaces:
N/A
No
No
No
No
Yes
No
No
Construction Details
Colonial
N/A
N/A
Gambrel
Other (not Classified)
Tax History
Year
Amount
Land
Improvement
Percent Change
Assessment
2019
$7,490
$275,100
$73,900
--%
$349,000
2019
$7,490
$285,200
$69,300
--%
$354,500
2018
$7,045
$285,200
$44,800
--%
$330,000
2017
$6,671
$228,300
$71,400
--%
$299,700
2016
$6,208
$208,200
$70,200
--%
$278,400
2014
$6,558
$168,900
$77,200
--%
$246,100
2013
$6,204
$168,900
$77,200
--%
$246,100
2012
$6,034
$168,900
$77,200
--%
$246,100

Average Home Price in 07756
Nearby Properties
Zip Code
Price
Bed
Bath
Sqft
Lot
Sold Date
$599,000
$599,000
3 Beds
2 Baths
1,008 Sqft
902 Lot (sqft)
Sold 09/29/2026
$814,590
2 Beds
1.5 Baths
968 Sqft
1,738 Lot (sqft)
Sold 10/13/2026
$749,000
$749,000
3 Beds
2 Baths
1,003 Sqft
1,111 Lot (sqft)
Sold 09/29/2026
$775,205
2 Beds
1 Baths
1,030 Sqft
1,799 Lot (sqft)
Sold 10/13/2026
$610,982
1 Beds
1 Baths
800 Sqft
2,701 Lot (sqft)
Sold 10/13/2026
$675,000
2 Beds
1 Baths
960 Sqft
1,799 Lot (sqft)
Sold 10/12/2026
$693,192
2 Beds
1 Baths
945 Sqft
1,951 Lot (sqft)
Sold 10/13/2026
$680,000
$680,000
2 Beds
1 Baths
912 Sqft
1,799 Lot (sqft)
Sold 10/17/2026
$675,000
3 Beds
2 Baths
912 Sqft
902 Lot (sqft)
Sold 10/13/2026