Member Features
Find Real Estate Bargain!
Full foreclosure details
Home value, equity and ownership info
Find homes priced below market
Get full access with a FREE Account
Already a member?
$817,500
Listing Price4beds
3baths
3,097sqft
102,366sqft lot
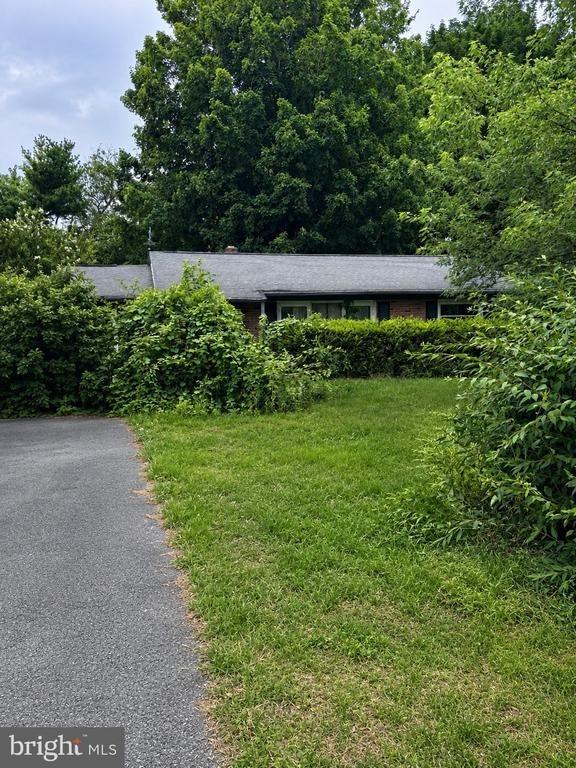
20907 Mount Aetna Rd, Hagerstown, MD 21742
Member Features
Find Real Estate Bargain!
Full foreclosure details
Home value, equity and ownership info
Find homes priced below market
Get full access with a FREE Account
Already a member?
For Sale
Home type
Price / sqft
Year built
Home Details
New Price! A touch of paradise awaits in this stunning custom-built home where luxury, comfort, and thoughtful design come together beautifully. This is a place where dreams can flourish and memories can be made. From the moment you enter, youll appreciate the elegant open floor plan, rich wood flooring, and detailed wainscoting that create a warm yet sophisticated atmosphere throughout.nThe heart of the home is the spectacular gourmet kitchen featuring granite countertops, stainless steel appliances, a large center island, oversized farmhouse sink, walk-in pantry, and abundant cabinetry. The kitchen opens seamlessly to the dramatic two-story family room highlighted by a soaring fireplace with a 52,000 BTU Harman pellet stove insert capable of heating the entire home while helping reduce energy costs.nFormal and functional spaces blend perfectly with a beautifully appointed dining room, private office with wood floors, convenient main-level bedroom, and a full elegant bath ideal for guests or multigenerational living. The laundry room includes a large farmhouse sink with custom cabinetry for added convenience.nUpstairs, two secondary bedrooms are connected by a full bath and overlook the family room via a charming bridge walkway leading to the luxurious primary suite. The spacious owners retreat is filled with natural light and features a ceiling fan, walk-in closet, and spa-inspired en-suite bath with dual vanities, separate makeup area, and an oversized 7.5 x 7.5 custom sho
Interior Details
3097
4
3
Has Heating:
Yes
Heating Type:
Electric
Has Cooling:
Yes
Cooling Type:
N/A
Has Fuel:
Yes
Fuel Type:
Electric
Has Basement:
No
Basement Type:
Basement (unspecified)
Has Flooring:
No
Flooring Type:
N/A
Has Fireplace:
Yes
Fireplace Type:
N/A
Property Details
102366
No
No
Type:
Garage, Attached
Location:
N/A
Status:
N/A
Number of Spaces:
2
No
No
No
No
No
No
No
Construction Details
N/A
Siding (not Specified)
N/A
N/A
Composition Shingle
Tax History
Year
Amount
Land
Improvement
Percent Change
Assessment
2021
$3,803
$0
$0
--%
$354,733
2020
$3,818
$0
$0
--%
$354,567
2019
$3,816
$90,100
$264,300
--%
$354,400
2018
$3,816
$90,100
$264,300
--%
$354,400
2017
$3,816
$90,100
$264,300
--%
$354,400
2015
$849
$80,100
$0
--%
$80,100
2014
$849
$0
$0
--%
$80,100
2011
$1,044
$0
$0
--%
$98,500

Average Home Price in 21742
Nearby Properties
Zip Code
Price
Bed
Bath
Sqft
Lot
Sold Date
$817,500
4 Beds
3 Baths
3,097 Sqft
102,366 Lot (sqft)
Sold 10/26/2026