Member Features
Find Real Estate Bargain!
Full foreclosure details
Home value, equity and ownership info
Find homes priced below market
Get full access with a FREE Account
Already a member?
$3,198,800
Listing Price5beds
3.5baths
3,911sqft
18,000sqft lot
2705 Mossy Oak Dr, Danville, CA 94506
Member Features
Find Real Estate Bargain!
Full foreclosure details
Home value, equity and ownership info
Find homes priced below market
Get full access with a FREE Account
Already a member?
For Sale
Home type
Price / sqft
Year built
Home Details
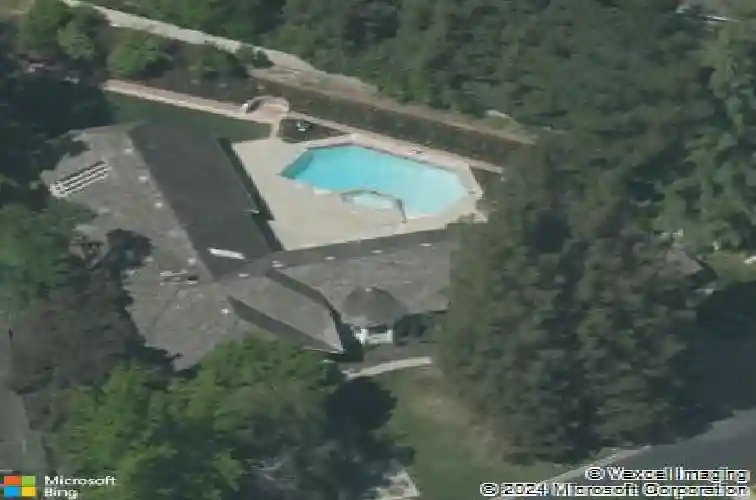
Elegant single-story estate within the gated Hidden Oak community of Blackhawk sprawls over .41 acres bordering open space. 3911+/-SF home with 5 bedrooms. 3.5 marble-finished bathrooms with Grohe wall-mounted faucets. Polished marble and engineered hardwood floors. Large pool, spa, fountains, custom-finished concrete patio on a quiet, secluded lot shielded by towering Redwoods and an enormous, beautiful Pink Magnolia tree. Extensively remodeled. Master craftsmanship with durable, high-end quality. Move-in ready with a low maintenance, drought resistant yard. Meticulous attention to detail. Soaring vaulted and coffered ceilings. Custom crown molding. Custom-curated chandeliers and sconces. 2 Tesla Powerwalls. New composite roof installed in May 2026. Andersen windows and doors. Double crown molding. Motorized Hunter Douglas blinds. Grand foyer. Step-down formal living rm w/fireplace. Formal dining room with backyard garden view. Chefs kitchen. Marble slab counters, island/breakfast bar, beveled subway tile backsplash. Coffered ceiling. Recessed lighting. KitchenAid appliances include a 6-burner cooktop with a pot filler, a built-in oven, a 48-inch French door refrigerator/freezer, and a dishwasher. Casual dining rm w/vaulted rotunda ceiling, garden view. Family room features a redesigned floor-to-ceiling stacked-stone fireplace, a vaulted ceiling, uplighting in the crown molding, and a new wet bar with glass-faced cabinetry. 3-car garage. Epoxy floor. 3 wall-mounted LiftMaste
Interior Details
3911
5
3.5
Has Heating:
Yes
Heating Type:
Forced Air With Air Conditioning
Has Cooling:
Yes
Cooling Type:
Central
Has Fuel:
No
Fuel Type:
N/A
Has Basement:
No
Basement Type:
N/A
Has Flooring:
No
Flooring Type:
N/A
Has Fireplace:
Yes
Fireplace Type:
N/A
Property Details
18000
Yes
Yes
Type:
Garage, Attached
Location:
N/A
Status:
N/A
Number of Spaces:
3
N/A
N/A
N/A
N/A
N/A
N/A
N/A
Construction Details
Tudor
Wood Siding
N/A
N/A
Wood Shingle
Tax History
Year
Amount
Land
Improvement
Percent Change
Assessment
2020
$22,932
$984,300
$984,300
--%
$1,968,600
2019
$19,287
$918,000
$711,600
--%
$1,629,600
2018
$12,980
$407,955
$691,590
--%
$1,099,545
2017
$12,437
$399,956
$678,030
--%
$1,077,986
2016
$12,433
$392,114
$664,736
--%
$1,056,850
2014
$12,125
$378,660
$641,927
--%
$1,020,587
2013
$11,989
$376,949
$639,026
--%
$1,015,975
2012
$11,432
$369,558
$626,497
--%
$996,055

Average Home Price in 94506
Nearby Properties
Zip Code
Price
Bed
Bath
Sqft
Lot
Sold Date
$2,775,000
$2,775,000
5 Beds
3 Baths
3,454 Sqft
15,246 Lot (sqft)
Sold 10/31/2026
$2,497,910
$2,497,910
4 Beds
3.5 Baths
3,390 Sqft
23,790 Lot (sqft)
Sold 08/06/2026
$2,775,785
$2,775,785
4 Beds
2.5 Baths
3,798 Sqft
21,600 Lot (sqft)
Sold 05/27/2026
$3,198,800
$3,198,800
5 Beds
3.5 Baths
3,911 Sqft
18,000 Lot (sqft)
Sold 10/26/2026
$3,399,000
$3,399,000
4 Beds
3 Baths
3,559 Sqft
20,160 Lot (sqft)
Sold 10/26/2026
$2,695,000
$2,695,000
5 Beds
4 Baths
3,460 Sqft
19,584 Lot (sqft)
Sold 10/26/2026
$2,799,000
$2,799,000
4 Beds
3 Baths
3,385 Sqft
20,125 Lot (sqft)
Sold 10/26/2026