Member Features
Find Real Estate Bargain!
Full foreclosure details
Home value, equity and ownership info
Find homes priced below market
Get full access with a FREE Account
Already a member?
$1,695,000
Listing Price5beds
5baths
3,570sqft
20,312sqft lot
5813 Mossrock Dr, Rockville, MD 20852
Member Features
Find Real Estate Bargain!
Full foreclosure details
Home value, equity and ownership info
Find homes priced below market
Get full access with a FREE Account
Already a member?
For Sale
Off Market
Home type
Price / sqft
Year built
Home Details
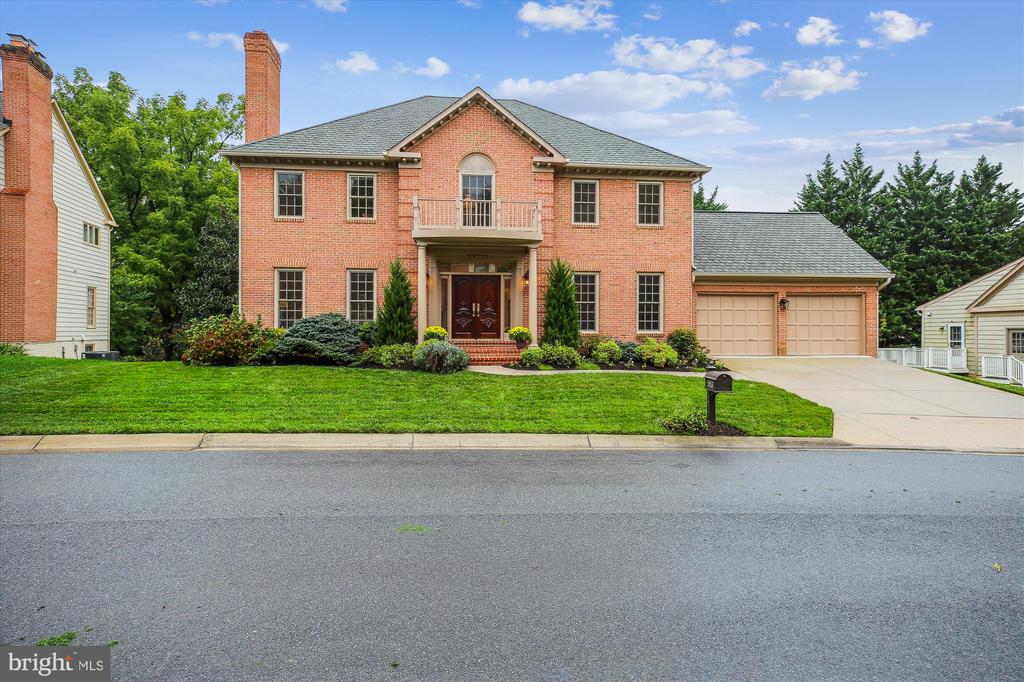
Any offers need to be submitted by Tuesday noon. Stately, and rarely available in the Timberlawn community of North Bethesda, this is one of the few extra-large homes built by Dennis Rourke Construction. Sited on a level nearly half an acre lot and beautifully maintained it is conveniently within walking distance of the shops at North Bethesda Market (Whole Foods, LA Fitness, Starbucks and more). The three-level fully finished house has a total of 5, 341 SF. The top floor features 4 bedrooms plus sitting room off the master bedroom and three full renovated bathrooms. The main level is highlighted by generously sized rooms, gracious entry foyer, hardwood floors and ceramic flooring, recessed lighting, built-ins in the home office and wet bar in the family room, two car garage and brand new Trex deck. The kitchen has been upgraded with a wealth of amenities such as refrigerator drawers (besides Sub Zero) in the Island, induction stovetop, double wall oven, warming drawer, two sinks, and two dishwashers. The windows and sliding glass doors have been replaced by Marvin and Pella brand. The lower level is finished with glass doors to the expansive level backyard, huge rec room, separate room that can be converted to a fifth bedroom, full bath, exercise studio and large storage room. There is a beautiful stone fireplace in the cathedral ceiling family room and one in the basement. The house is fitted for an additional two fireplaces in the MBR, and living room (the flues, etc. are
Interior Details
3570
5
5
Has Heating:
Yes
Heating Type:
Yes
Has Cooling:
Yes
Cooling Type:
Central
Has Fuel:
No
Fuel Type:
N/A
Has Basement:
No
Basement Type:
Partial, Daylight
Has Flooring:
No
Flooring Type:
N/A
Has Fireplace:
Yes
Fireplace Type:
N/A
Property Details
20312
No
Yes
Type:
Garage, Attached
Location:
N/A
Status:
N/A
Number of Spaces:
2
No
No
No
No
Yes
No
No
Construction Details
Bi-level
N/A
N/A
N/A
Wood Shingle
Tax History
Year
Amount
Land
Improvement
Percent Change
Assessment
2021
$11,999
$559,700
$530,700
--%
$1,090,400
2020
$11,966
$559,700
$530,700
--%
$1,090,400
2019
$15,134
$559,700
$816,800
--%
$1,376,500
2018
$14,475
$0
$0
--%
$1,293,567
2017
$13,820
$0
$0
--%
$1,210,633
2015
$11,979
$0
$0
--%
$1,088,600
2014
$11,678
$0
$0
--%
$1,049,500
2012
$10,969
$0
$0
--%
$1,010,400

Average Home Price in 20852
Nearby Properties
Zip Code
Price
Bed
Bath
Sqft
Lot
Sold Date
$1,295,000
$1,295,000
4 Beds
3.5 Baths
3,208 Sqft
11,154 Lot (sqft)
Sold 10/26/2026
$1,642,911
$1,642,911
-- Beds
4.5 Baths
3,609 Sqft
18,265 Lot (sqft)
Sold 10/27/2026
$1,508,976
$1,508,976
-- Beds
3.5 Baths
3,466 Sqft
16,262 Lot (sqft)
Sold 10/27/2026
$1,170,000
$1,170,000
4 Beds
5 Baths
4,105 Sqft
17,486 Lot (sqft)
Sold 10/12/2026
$1,649,000
$1,649,000
5 Beds
5 Baths
3,239 Sqft
16,149 Lot (sqft)
Sold 10/27/2026
$1,695,000
$1,695,000
5 Beds
5 Baths
3,570 Sqft
20,312 Lot (sqft)
Sold 10/12/2026
$1,289,900
$1,289,900
4 Beds
4 Baths
3,302 Sqft
14,119 Lot (sqft)
Sold 10/27/2026