Member Features
Find Real Estate Bargain!
Full foreclosure details
Home value, equity and ownership info
Find homes priced below market
Get full access with a FREE Account
Already a member?
$491,351
Listing Price--beds
--baths
2,378sqft
22,455sqft lot
8 Mossfield Ct, Sugar Grove, IL 60554
Member Features
Find Real Estate Bargain!
Full foreclosure details
Home value, equity and ownership info
Find homes priced below market
Get full access with a FREE Account
Already a member?
For Sale
Off Market
Home type
Price / sqft
Year built
Home Details
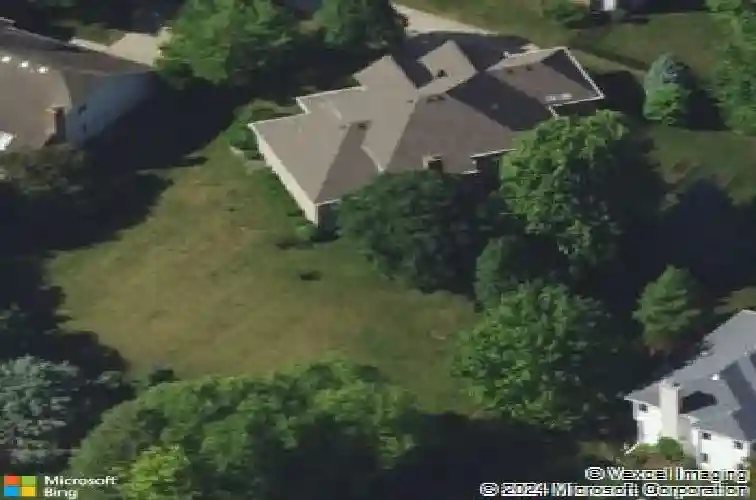
Beautiful Brick-Faced Home in the Highly Desirable Prestbury Subdivision! Impressive 3-bedroom, 2.1-bath home with a 3-car garage, situated on a quiet cul-de-sac. The subdivision offers a clubhouse, pool, pickleball/tennis courts, basketball and a scenic pond/lake - all within minutes of I-88, golf, and shopping. This home features a spacious main-level primary master suite with a large walk-in closet and an oversized master bath. The two-story living room with fireplace is grand and inviting, hardwood floors throughout most of the main level, and an open kitchen leading to a beautiful deck - perfect for outdoor relaxation or entertaining. The full English basement with 9' ceilings is roughed in for a full bathroom and ready for your finishings, offering potential for a 4th bedroom or recreation space. The second-floor bedroom includes huge and unique walk-in closet that can be converted to a den or playroom. Laundry room is perfect for storing everything. Excellent location, beautiful setting, and endless potential - this home has it all! Being Sold As-Is. New Roof 2018. OPENHOUSE SATURDAY 10/18 11AM-2PM.
Interior Details
2378
N/A
N/A
Has Heating:
No
Heating Type:
N/A
Has Cooling:
Yes
Cooling Type:
Central
Has Fuel:
No
Fuel Type:
N/A
Has Basement:
No
Basement Type:
Partial
Has Flooring:
No
Flooring Type:
N/A
Has Fireplace:
Yes
Fireplace Type:
N/A
Property Details
22455
No
No
Type:
Garage, Attached
Location:
N/A
Status:
N/A
Number of Spaces:
2
No
No
No
No
Yes
No
No
Construction Details
N/A
N/A
N/A
N/A
N/A
Tax History
Year
Amount
Land
Improvement
Percent Change
Assessment
2019
$6,787
$28,669
$83,822
--%
$112,491
2018
$7,004
$28,554
$87,852
--%
$116,406
2017
$8,622
$27,270
$83,900
--%
$111,170
2016
$8,469
$26,068
$80,203
--%
$106,271
2015
$8,364
$24,254
$74,621
--%
$98,875
2013
$8,149
$23,436
$72,103
--%
$95,539

Average Home Price in 60554
Nearby Properties
Zip Code
Price
Bed
Bath
Sqft
Lot
Sold Date
$508,472
$508,472
4 Beds
2.5 Baths
2,688 Sqft
12,364 Lot (sqft)
Sold 10/01/2026
$480,667
2 Beds
-- Baths
2,288 Sqft
6,241 Lot (sqft)
Sold 09/16/2026
$469,316
-- Beds
-- Baths
2,110 Sqft
5,430 Lot (sqft)
Sold 07/30/2026
$472,530
3 Beds
2 Baths
2,051 Sqft
9,768 Lot (sqft)
Sold 07/22/2026
$491,351
-- Beds
-- Baths
2,378 Sqft
22,455 Lot (sqft)
Sold 10/27/2026
$554,450
-- Beds
-- Baths
2,362 Sqft
13,799 Lot (sqft)
Sold 10/27/2026
$589,506
4 Beds
4 Baths
2,240 Sqft
12,339 Lot (sqft)
Sold 10/13/2026