Member Features
Find Real Estate Bargain!
Full foreclosure details
Home value, equity and ownership info
Find homes priced below market
Get full access with a FREE Account
Already a member?
$886,662
Listing Price4beds
4.5baths
4,140sqft
10,622sqft lot
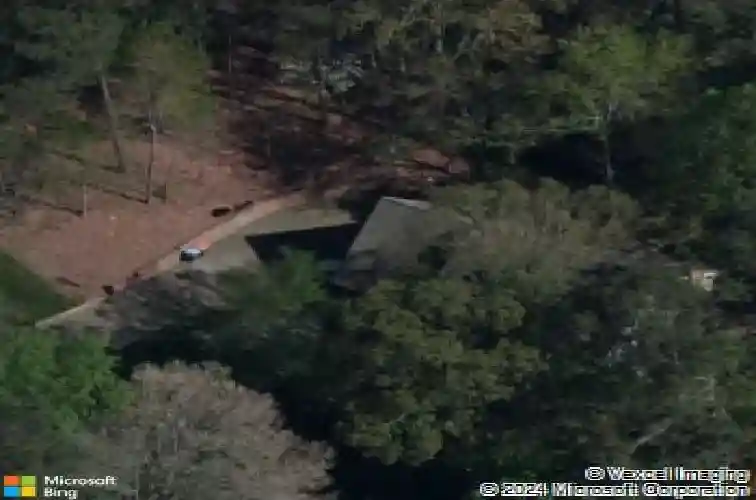
4367 Moss Ridge CT Ne, Roswell, GA 30075
Member Features
Find Real Estate Bargain!
Full foreclosure details
Home value, equity and ownership info
Find homes priced below market
Get full access with a FREE Account
Already a member?
For Sale
Off Market
Home type
Price / sqft
Year built
Home Details
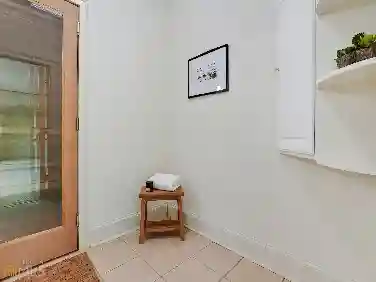
This desirable Chimney Lakes home is perfectly placed between the heart of East Cobb, and close to Downtown Roswell and sits on a quiet street with a large cul-de-sac. This is a rare 4 bedroom with 4.5 bathrooms with plenty of natural light. There are 3 full bathrooms upstairs for families who enjoy having an additional ensuite. On the main floor, will enjoy your gourmet kitchen with high-end, Wolf, stove/oven and vent hood, Bosche dishwasher, and top of the line Grohe sink faucet surrounded by hardwood floors throughout. This open floor plan layout allows views to the breakfast nook, sunroom, living room as well as having an oversized island with additional seating available and TONS of storage underneath. Don't miss the hidden mudroom disguised as additional cabinetry! As if there weren't enough kitchen features, your family will love having a separate butler's pantry butcher block counters complete with icemaker, mini-fridge, wet bar and additional storage space for all of the food items you could need. The main floor also has a separate dining, and office space. Upstairs, your primary suite has a walk in closet, separate shower and tub, two vanities, and heated floors. Two additional bedrooms share a renovated bathroom in the hallway on your way to the 4th oversized bedroom containing a renovated bathroom and walk-in closet. There is a finished basement with space for hosting with an additional fireplace, a craft room, a full bathroom, and additional unfinished space read
Interior Details
4140
4
4.5
Has Heating:
Yes
Heating Type:
Central
Has Cooling:
Yes
Cooling Type:
Central
Has Fuel:
Yes
Fuel Type:
Gas
Has Basement:
No
Basement Type:
Partial
Has Flooring:
No
Flooring Type:
N/A
Has Fireplace:
Yes
Fireplace Type:
N/A
Property Details
10622
No
No
Type:
Garage, Attached
Location:
N/A
Status:
N/A
Number of Spaces:
2
No
No
No
No
Yes
No
No
Construction Details
Bi-level
Brick
N/A
Gable
N/A
Tax History
Year
Amount
Land
Improvement
Percent Change
Assessment
2020
$4,708
$39,200
$141,508
--%
$180,708
2019
$4,412
$36,800
$130,408
--%
$167,208
2018
$4,468
$34,800
$134,952
--%
$169,752
2017
$4,296
$34,800
$134,952
--%
$169,752
2016
$3,881
$34,800
$115,916
--%
$150,716
2014
$910
$32,000
$89,300
--%
$121,300
2013
$885
$32,000
$77,940
--%
$109,940
2012
$915
$0
$0
--%
$114,796

Average Home Price in 30075
Nearby Properties
Zip Code
Price
Bed
Bath
Sqft
Lot
Sold Date
$846,156
5 Beds
4.5 Baths
3,586 Sqft
0 Lot (sqft)
Sold 07/01/2026
$625,628
$625,628
4 Beds
2.5 Baths
3,577 Sqft
0 Lot (sqft)
Sold 06/26/2026
$1,387,038
$1,387,038
5 Beds
4 Baths
3,701 Sqft
16,117 Lot (sqft)
Sold 10/27/2026
$875,000
4 Beds
3 Baths
3,706 Sqft
0 Lot (sqft)
Sold 10/27/2026
$699,900
$699,900
3 Beds
3 Baths
3,640 Sqft
19,305 Lot (sqft)
Sold 10/27/2026
$931,340
4 Beds
3 Baths
3,774 Sqft
12,632 Lot (sqft)
Sold 10/27/2026
$886,662
$886,662
4 Beds
4.5 Baths
4,140 Sqft
10,622 Lot (sqft)
Sold 10/27/2026
$790,526
4 Beds
3 Baths
3,713 Sqft
9,583 Lot (sqft)
Sold 10/27/2026
$1,331,500
$1,331,500
4 Beds
4.5 Baths
4,088 Sqft
21,780 Lot (sqft)
Sold 07/10/2025