
Member Features
Find Real Estate Bargain!
Full foreclosure details
Home value, equity and ownership info
Find homes priced below market
Get full access with a FREE Account
Already a member?
$140,000
Listing Price2beds
2baths
1,000sqft
871sqft lot
775 Moss Dr, Mesquite, NV 89027
Member Features
Find Real Estate Bargain!
Full foreclosure details
Home value, equity and ownership info
Find homes priced below market
Get full access with a FREE Account
Already a member?
For Sale
Home type
Price / sqft
Year built
Home Details
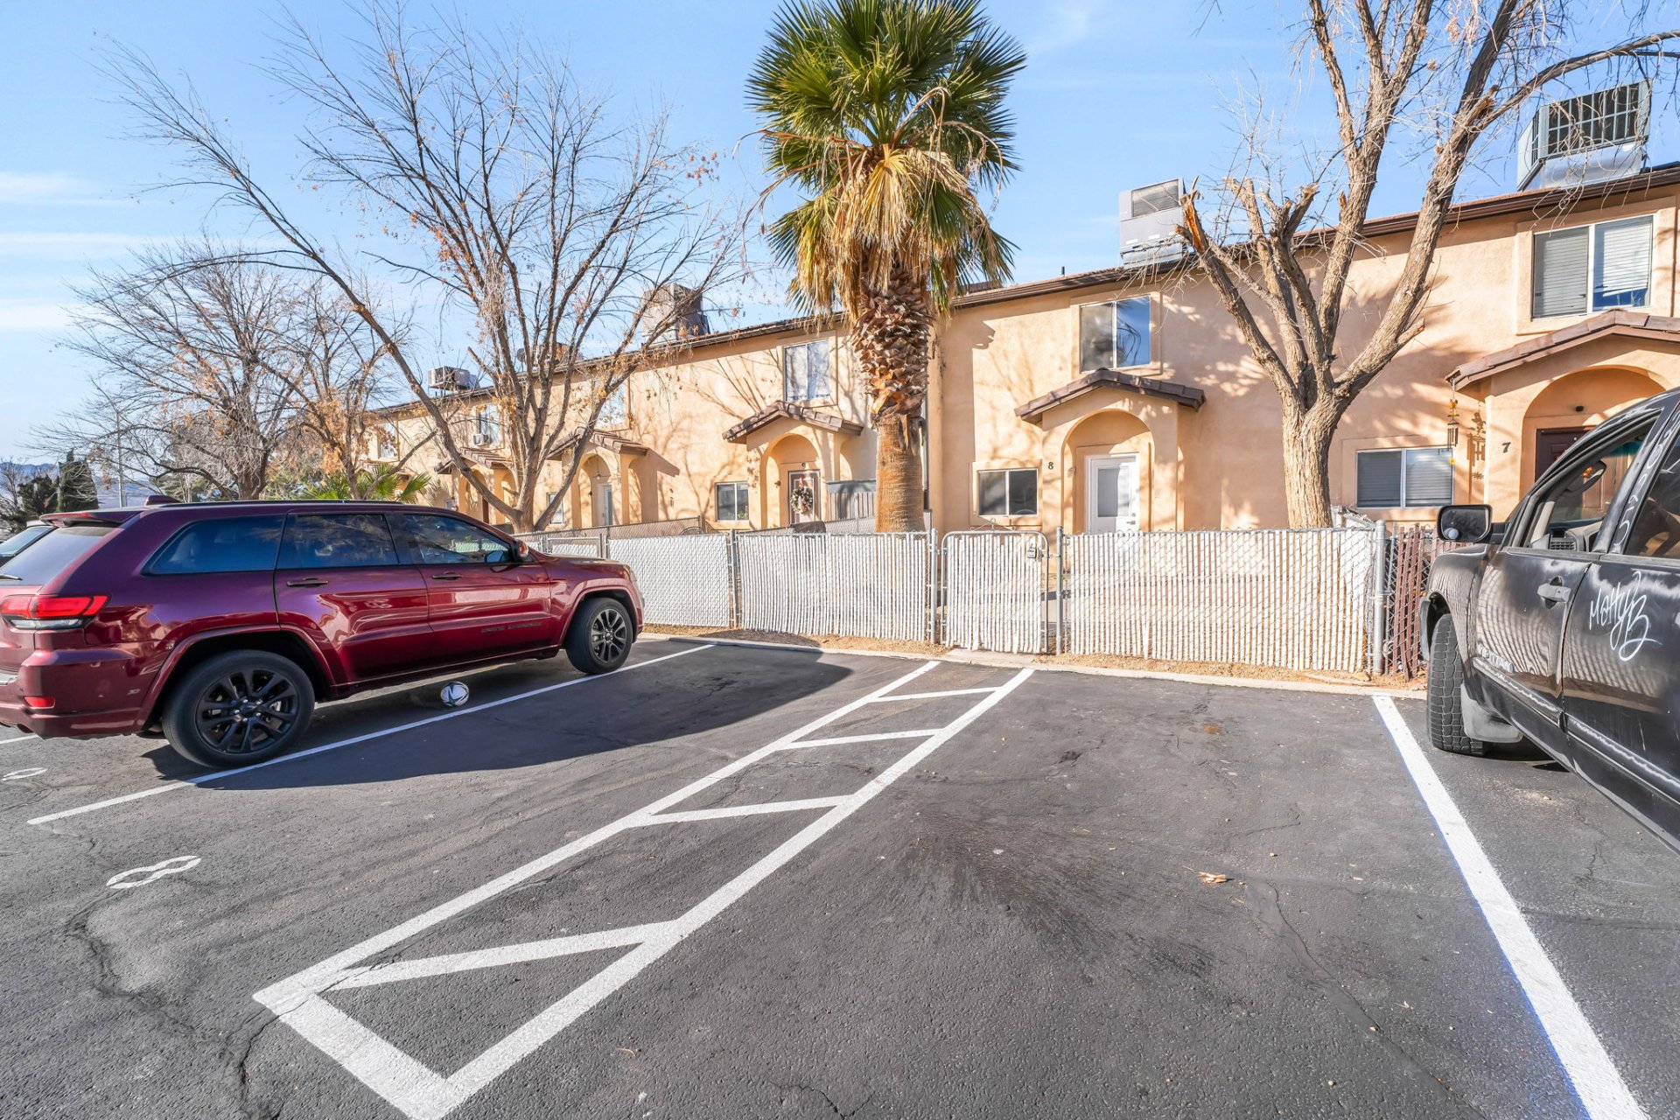
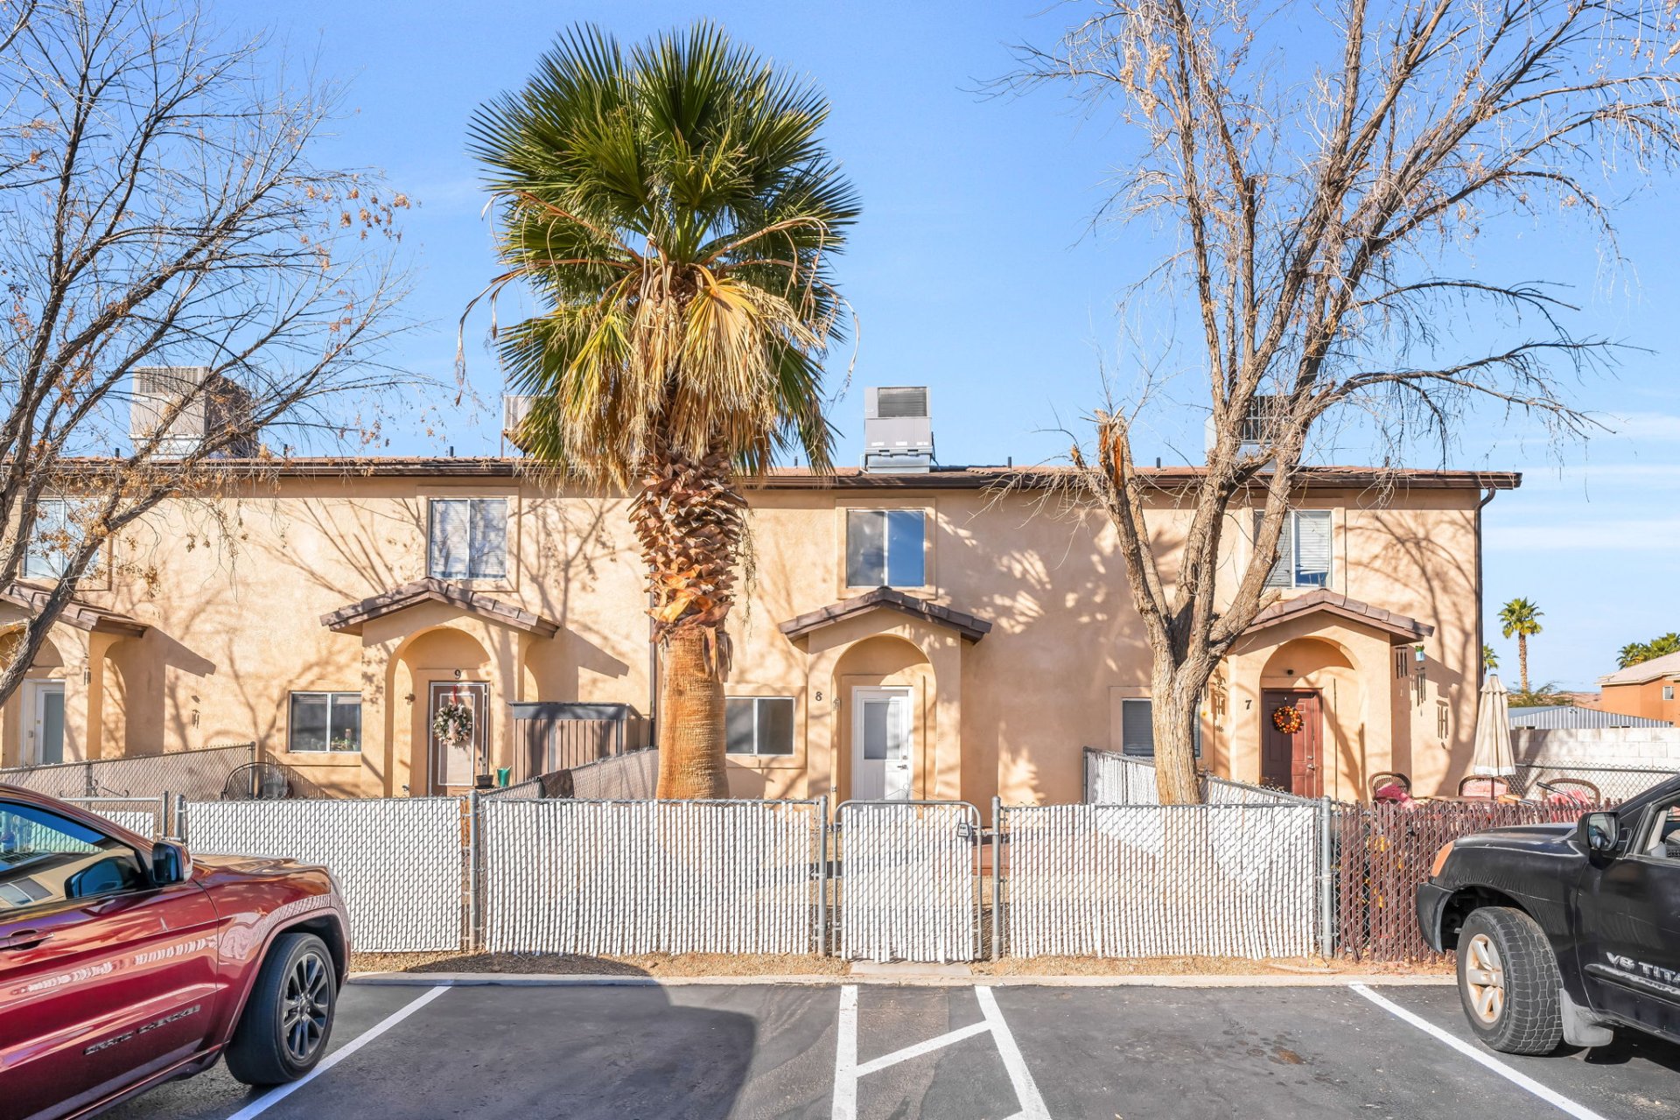
Welcome to this beautifully updated 2-bedroom, 2-bath townhome offering comfort, style, and low-maintenance living in a welcoming community. Spanning approximately 1,000 sq ft, this thoughtfully designed two-story home features an open and inviting floor plan filled with natural light, creating a warm and comfortable atmosphere for everyday living and entertaining. The interior has been refreshed with luxury vinyl plank flooring throughout the main areas and new carpet in the bedrooms. The kitchen is equipped with brand-new stainless steel appliances, ample cabinetry, and a functional layout that flows seamlessly into the living and dining spaces. Upstairs, you’ll find two well-sized bedrooms designed to provide a relaxing retreat. Step outside to enjoy your own private yard and patio space—perfect for morning coffee or evening relaxation. This home offers a great opportunity for those seeking a move-in ready property with modern updates and practical living.
Interior Details
1000
2
2
Has Heating:
Yes
Heating Type:
Forced Air With Air Conditioning
Has Cooling:
Yes
Cooling Type:
Central
Has Fuel:
No
Fuel Type:
N/A
Has Basement:
No
Basement Type:
N/A
Has Flooring:
No
Flooring Type:
Carpet
Has Fireplace:
Yes
Fireplace Type:
N/A
Property Details
871
No
No
Type:
N/A
Location:
N/A
Status:
N/A
Number of Spaces:
N/A
N/A
N/A
N/A
N/A
N/A
N/A
N/A
Construction Details
Townhouse
Combination
N/A
N/A
Concrete
Tax History
Year
Amount
Land
Improvement
Percent Change
Assessment
2021
$456
$9,100
$19,528
--%
$28,628
2020
$443
$9,100
$15,434
--%
$24,534
2019
$430
$8,750
$14,764
--%
$23,514
2018
$563
$7,000
$13,325
--%
$20,325
2017
$407
$7,000
$12,856
--%
$19,856
2014
$394
$5,600
$12,748
--%
$18,348
2013
$367
$2,800
$11,533
--%
$14,333

Average Home Price in 89027
Nearby Properties
Zip Code
Price
Bed
Bath
Sqft
Lot
Sold Date
$195,589
$195,589
2 Beds
1 Baths
975 Sqft
3,863 Lot (sqft)
Sold 10/07/2026
$146,475
$146,475
2 Beds
1.5 Baths
1,000 Sqft
871 Lot (sqft)
Sold 08/20/2026
$254,057
2 Beds
2 Baths
1,128 Sqft
4,653 Lot (sqft)
Sold 08/18/2026
$138,972
$138,972
2 Beds
1.5 Baths
1,000 Sqft
871 Lot (sqft)
Sold 08/03/2026
$207,734
2 Beds
2 Baths
975 Sqft
3,863 Lot (sqft)
Sold 07/01/2026
$197,139
$197,139
2 Beds
2 Baths
1,130 Sqft
3,863 Lot (sqft)
Sold 05/21/2026
$300,000
$300,000
2 Beds
2 Baths
1,127 Sqft
4,356 Lot (sqft)
Sold 09/29/2026
$201,463
3 Beds
2 Baths
1,128 Sqft
4,653 Lot (sqft)
Sold 10/18/2026
$140,000
$140,000
2 Beds
2 Baths
1,000 Sqft
871 Lot (sqft)
Sold 02/01/2026





