Member Features
Find Real Estate Bargain!
Full foreclosure details
Home value, equity and ownership info
Find homes priced below market
Get full access with a FREE Account
Already a member?
$1,301,765
Listing Price5beds
5.5baths
4,273sqft
13,068sqft lot
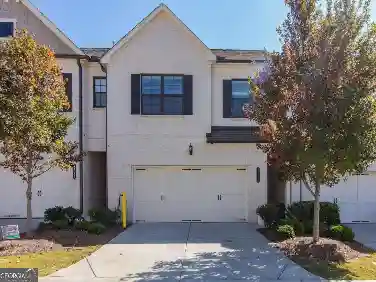
803 Moss Creek Plantation, Duluth, GA 30097
Member Features
Find Real Estate Bargain!
Full foreclosure details
Home value, equity and ownership info
Find homes priced below market
Get full access with a FREE Account
Already a member?
For Sale
Off Market
Home type
Price / sqft
Year built
Home Details
The One You've Been Waiting For - Located in St Ives Country Club and Top Tier Johns Creek High School District. Light & Bright and Beautifully Remodeled - This Hardcoat Stucco Home Features a Remodeled Kitchen, Composite Deck, Interior/Exterior Paint, Carpet, Floors Refinished and most Baths Remodeled - Plus Gorgeous Pool/Spa/Patio Area perfect for Beating the Georgia Heat! If You are Looking for Large Interior Spaces this is the One! Two Story Foyer opens to Banquet Size Dining Room/Butlers Pantry and Two Story Great Room with Built-In Bookcase, Fireplace and Wall of Windows that Overlooks Pool and Spa! Chef's Kitchen with Tons of Cabinets and Prep Space - Gas Cooktop, Double Ovens, Under Cabinet Microwave, Beverage Drawers, Wine Fridge Plus Large Walk-In Pantry. Off the Kitchen Lovely Eating Area with Fireplace and Keeping/Family Room. Master on Main features Lighted Trey Ceiling, 2 Large Walk-In His/Her Closets and Gorgeous Dome Ceiling Bath with New Shower. On the 2nd Floor You will Find 3 Oversized Bedrooms each with a Private Bath! Beautifully Finished Terrace Level Perfect for Family/Entertaining! Bar Opens to Pool/Game Room Area plus Area for Movie Watching and/or Working Out. Your Guests will Love the Bedroom and Remodeled Bath - Terrace level can also be used for Multi-Generational Living! Incredible Outdoor Spaces - Deck was enlarged and replaced with Composite Decking - Lower Level Features Covered Patio Area great for Escaping the Sun and Enjoying the Pool! St I
Interior Details
4273
5
5.5
Has Heating:
Yes
Heating Type:
Yes
Has Cooling:
Yes
Cooling Type:
N/A
Has Fuel:
Yes
Fuel Type:
Gas
Has Basement:
No
Basement Type:
Full
Has Flooring:
No
Flooring Type:
N/A
Has Fireplace:
Yes
Fireplace Type:
N/A
Property Details
13068
Yes
Yes
Type:
N/A
Location:
N/A
Status:
N/A
Number of Spaces:
N/A
No
No
No
No
Yes
No
No
Construction Details
Conventional
Brick/stone (brick And/or Stone)
N/A
N/A
N/A
Tax History
Year
Amount
Land
Improvement
Percent Change
Assessment
2020
$10,166
$61,320
$254,520
--%
$315,840
2019
$9,883
$60,240
$250,000
--%
$310,240
2018
$9,053
$59,400
$218,600
--%
$278,000
2017
$10,346
$64,920
$239,080
--%
$304,000
2016
$10,197
$64,920
$239,080
--%
$304,000
2014
$7,747
$50,080
$182,640
--%
$232,720
2012
$7,466
$50,080
$182,640
--%
$232,720
2011
$8,118
$43,760
$207,840
--%
$251,600

Average Home Price in 30097
Nearby Properties
Zip Code
Price
Bed
Bath
Sqft
Lot
Sold Date
$1,852,884
$1,852,884
4 Beds
5.5 Baths
4,498 Sqft
18,238 Lot (sqft)
Sold 10/26/2026
$1,003,908
$1,003,908
6 Beds
5 Baths
4,486 Sqft
13,852 Lot (sqft)
Sold 09/29/2026
$1,301,765
$1,301,765
5 Beds
5.5 Baths
4,273 Sqft
13,068 Lot (sqft)
Sold 10/26/2026
$1,150,000
$1,150,000
4 Beds
4 Baths
4,071 Sqft
20,542 Lot (sqft)
Sold 10/26/2026
$1,617,493
$1,617,493
4 Beds
5 Baths
4,557 Sqft
15,376 Lot (sqft)
Sold 10/26/2026
$1,275,000
$1,275,000
6 Beds
4.5 Baths
4,250 Sqft
31,080 Lot (sqft)
Sold 09/29/2026