Member Features
Find Real Estate Bargain!
Full foreclosure details
Home value, equity and ownership info
Find homes priced below market
Get full access with a FREE Account
Already a member?
$290,999
Listing Price2beds
1baths
1,116sqft
6,268sqft lot
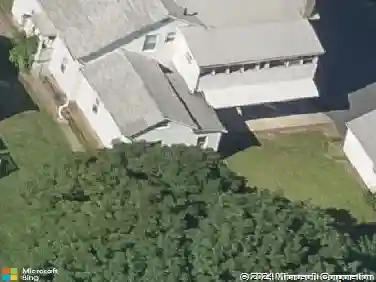
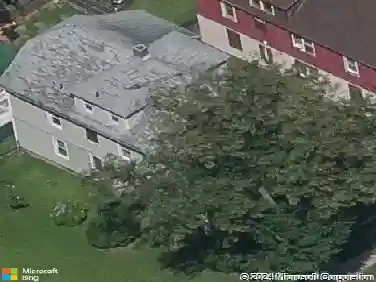
142 Morton St, West Springfield, MA 01089
Member Features
Find Real Estate Bargain!
Full foreclosure details
Home value, equity and ownership info
Find homes priced below market
Get full access with a FREE Account
Already a member?
For Sale
Off Market
Home type
Price / sqft
Year built
Home Details
Welcome to 142 Morton St in West Springfield! This charming 2-bedroom, 1-bath home offers a comfortable and functional layout with plenty of space to make your own. Step inside to find hardwood flooring, a spacious living room, dedicated dining area, and a bright, inviting kitchen. Upstairs, youll find two generously sized bedrooms and a full bath. Additional space in the partially finished basement provides flexibility for a home office, recreation area, gym, or extra storage. Outside, enjoy a fenced-in yard, deck, detached one-car garage, and off-street parking. The backyard also features an existing above-ground pool, ready to be refilled and prepped for next season. Set in a charming neighborhood and conveniently located near two parks, this home offers easy access to outdoor recreation while still being close to shopping, dining, and major routes. Property to be sold as-is.
Interior Details
1116
2
1
Has Heating:
Yes
Heating Type:
Hot Water
Has Cooling:
No
Cooling Type:
N/A
Has Fuel:
Yes
Fuel Type:
Gas
Has Basement:
No
Basement Type:
N/A
Has Flooring:
No
Flooring Type:
N/A
Has Fireplace:
Yes
Fireplace Type:
N/A
Property Details
6268
No
No
Type:
N/A
Location:
N/A
Status:
N/A
Number of Spaces:
N/A
N/A
N/A
N/A
N/A
N/A
N/A
N/A
Construction Details
Cape Cod
Wood Siding
N/A
Gable
Asphalt
Tax History
Year
Amount
Land
Improvement
Percent Change
Assessment
2021
$3,022
$88,400
$90,400
--%
$178,800
2020
$3,031
$88,400
$90,000
--%
$178,400
2019
$3,026
$88,400
$90,000
--%
$178,400
2018
$3,042
$88,400
$90,000
--%
$178,400
2017
$3,042
$88,400
$90,000
--%
$178,400
2015
$2,946
$83,400
$90,000
--%
$173,400
2014
$2,845
$83,400
$90,000
--%
$173,400
2013
$2,642
$75,800
$84,900
--%
$160,700

Average Home Price in 01089
Nearby Properties
Zip Code
Price
Bed
Bath
Sqft
Lot
Sold Date
$294,581
4 Beds
1 Baths
1,080 Sqft
8,675 Lot (sqft)
Sold 06/16/2026
$342,169
3 Beds
1.5 Baths
1,038 Sqft
8,148 Lot (sqft)
Sold 10/26/2026
$296,108
3 Beds
1.5 Baths
1,226 Sqft
9,932 Lot (sqft)
Sold 10/27/2026
$307,000
3 Beds
2 Baths
1,248 Sqft
5,500 Lot (sqft)
Sold 10/13/2026
$349,889
3 Beds
1.5 Baths
1,053 Sqft
13,276 Lot (sqft)
Sold 10/26/2026
$343,594
3 Beds
1 Baths
1,229 Sqft
4,701 Lot (sqft)
Sold 10/27/2026
$318,074
3 Beds
1 Baths
1,258 Sqft
7,950 Lot (sqft)
Sold 10/27/2026
$326,419
3 Beds
2 Baths
1,050 Sqft
5,000 Lot (sqft)
Sold 10/26/2026
$367,009
3 Beds
1 Baths
1,199 Sqft
6,860 Lot (sqft)
Sold 10/27/2026