Member Features
Find Real Estate Bargain!
Full foreclosure details
Home value, equity and ownership info
Find homes priced below market
Get full access with a FREE Account
Already a member?
$1,100,000
Listing Price4beds
4baths
4,231sqft
43,560sqft lot
1398 Morstein Rd, West Chester, PA 19380
Member Features
Find Real Estate Bargain!
Full foreclosure details
Home value, equity and ownership info
Find homes priced below market
Get full access with a FREE Account
Already a member?
For Sale
Home type
Price / sqft
Year built
Home Details
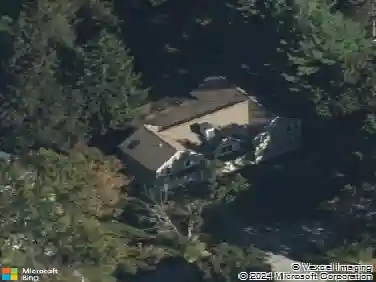
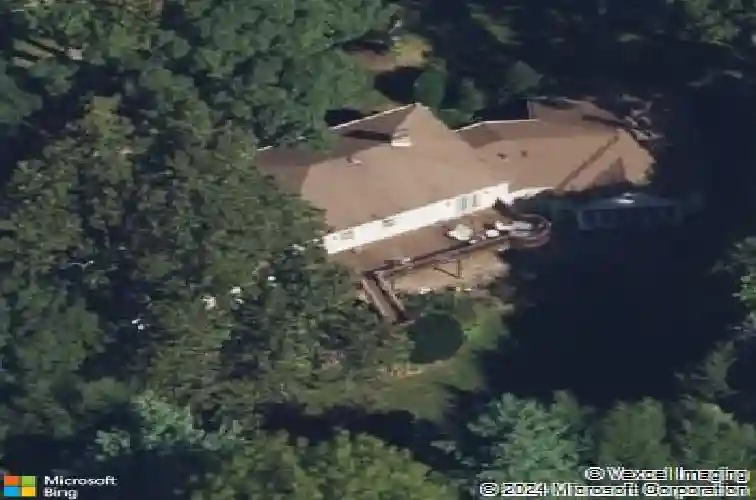
Welcome to 1398 Morstein Road, an expansive classic center hall colonial in the highly sought-after Charter Chase community. Set on a private, one-acre lot surrounded by mature trees and gardens, this spectacular home offers four large bedrooms and four bathrooms with meticulous attention to detail throughout all the rooms. The elegant foyer with a curved staircase sets the tone for the rest of this lovely home. The French-inspired cooks kitchen features a travertine floor, new Taj Mahal quartzite countertops, newer appliances and French doors which open to the fully-fenced large backyard. The family room/library features custom cabinetry with lit bookcases, a coffered beamed ceiling and shares a double-sided gas fireplace with the adjacent living room. There is also a well-appointed bar room with a copper sink, custom cabinetry for glassware and storage, granite countertops, and a built-in wine/beer refrigerator. The bar room leads seamlessly to the grand family room which opens to a slate patio outside the French doors. It is the perfect set up for entertaining or simply enjoying your own very private retreat. Upstairs, two of the four bedrooms (including the large primary suite,) open onto an expansive deck overlooking the grounds. The other two bedrooms are front-facing and are filled with natural light. The primary suite is bright and airy, complete with a sitting area and an en-suite bath with an oversized glass-enclosed shower. Additional highlights in this well-mainta
Interior Details
4231
4
4
Has Heating:
Yes
Heating Type:
Forced Air With Air Conditioning
Has Cooling:
Yes
Cooling Type:
Central
Has Fuel:
Yes
Fuel Type:
Gas
Has Basement:
No
Basement Type:
Finished
Has Flooring:
No
Flooring Type:
N/A
Has Fireplace:
Yes
Fireplace Type:
N/A
Property Details
43560
Yes
Yes
Type:
Garage, Attached
Location:
N/A
Status:
N/A
Number of Spaces:
2
N/A
N/A
N/A
N/A
N/A
N/A
N/A
Construction Details
Conventional
Stucco
N/A
N/A
N/A
Tax History
Year
Amount
Land
Improvement
Percent Change
Assessment
2020
$9,298
$52,970
$287,880
--%
$340,850
2019
$9,165
$52,970
$287,880
--%
$340,850
2018
$8,965
$52,970
$287,880
--%
$340,850
2017
$8,765
$52,970
$287,880
--%
$340,850
2016
$8,392
$52,970
$287,880
--%
$340,850
2014
$8,208
$52,970
$287,880
--%
$340,850
2012
$8,035
$52,970
$287,880
--%
$340,850

Average Home Price in 19380
Nearby Properties
Zip Code
Price
Bed
Bath
Sqft
Lot
Sold Date
$1,100,000
$1,100,000
4 Beds
4 Baths
4,231 Sqft
43,560 Lot (sqft)
Sold 10/26/2026
$1,043,203
$1,043,203
4 Beds
3 Baths
3,806 Sqft
25,058 Lot (sqft)
Sold 10/26/2026