Member Features
Find Real Estate Bargain!
Full foreclosure details
Home value, equity and ownership info
Find homes priced below market
Get full access with a FREE Account
Already a member?
$369,900
Listing Price3beds
2baths
1,252sqft
20,038sqft lot
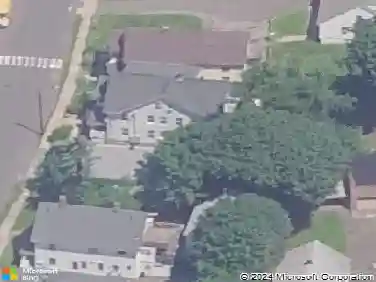
72 Morris Rd, Prospect, CT 06712
Member Features
Find Real Estate Bargain!
Full foreclosure details
Home value, equity and ownership info
Find homes priced below market
Get full access with a FREE Account
Already a member?
For Sale
Off Market
Home type
Price / sqft
Year built
Home Details
Nestled in a peaceful residential setting, this thoughtfully designed split-level home offers a great mix of indoor and outdoor living space. With 3 bedrooms and 2 bathrooms, this home is perfect for comfortable living and entertaining. Step inside to a bright and efficient main level featuring a spacious living room, dining area, and kitchen-ideal for everyday life and gatherings. Upstairs, youll find the private sleeping quarters along with the main full bathroom. The finished lower level offers an open, versatile space that can be used to entertain, as a rec room, or home office, complete with a bathroom and convenient laundry area. A wood stove is located in the lower level (functionality unknown). Step outside to enjoy the 160 sq ft Trex deck-only five years old-overlooking a private backyard that blends open lawn with wooded areas, offering both tranquility and privacy. The front yard is beautifully landscaped with a level lawn and highlighted by a stunning Japanese Mimosa tree. A 2-car garage adds both storage and convenience. Additional highlights include a 1-year-old roof, a quiet neighborhood setting, and a layout that maximizes space and function. Dont miss the opportunity to own this inviting and well-maintained home in a desirable Prospect location.
Interior Details
1252
3
2
Has Heating:
Yes
Heating Type:
Hot Water
Has Cooling:
No
Cooling Type:
N/A
Has Fuel:
Yes
Fuel Type:
Oil
Has Basement:
No
Basement Type:
Unfinished
Has Flooring:
No
Flooring Type:
N/A
Has Fireplace:
Yes
Fireplace Type:
N/A
Property Details
20038
Yes
Yes
Type:
Garage, Attached
Location:
N/A
Status:
N/A
Number of Spaces:
2
N/A
N/A
N/A
N/A
N/A
N/A
N/A
Construction Details
Split Level
Aluminum/vinyl
N/A
Gable
Asphalt
Tax History
Year
Amount
Land
Improvement
Percent Change
Assessment
2020
$4,351
$63,060
$74,640
--%
$137,700
2019
$4,262
$63,060
$74,640
--%
$137,700
2018
$4,269
$63,060
$74,640
--%
$137,700
2017
$4,303
$63,060
$74,640
--%
$137,700
2016
$4,119
$63,060
$74,640
--%
$137,700
2014
$4,029
$63,060
$75,960
--%
$139,020
2011
$3,904
$63,060
$75,960
--%
$139,020

Average Home Price in 06712
Nearby Properties
Zip Code
Price
Bed
Bath
Sqft
Lot
Sold Date
$243,105
$243,105
3 Beds
2 Baths
1,145 Sqft
17,860 Lot (sqft)
Sold 08/12/2026
$369,900
$369,900
3 Beds
2 Baths
1,252 Sqft
20,038 Lot (sqft)
Sold 10/13/2026
$403,598
3 Beds
1 Baths
1,254 Sqft
28,750 Lot (sqft)
Sold 10/26/2026
$311,478
$311,478
2 Beds
1 Baths
1,186 Sqft
13,068 Lot (sqft)
Sold 10/26/2026
$294,500
$294,500
3 Beds
2 Baths
1,415 Sqft
55,757 Lot (sqft)
Sold 10/26/2026