
Member Features
Find Real Estate Bargain!
Full foreclosure details
Home value, equity and ownership info
Find homes priced below market
Get full access with a FREE Account
Already a member?
$409,000
Listing Price3beds
3baths
1,898sqft
1,220sqft lot
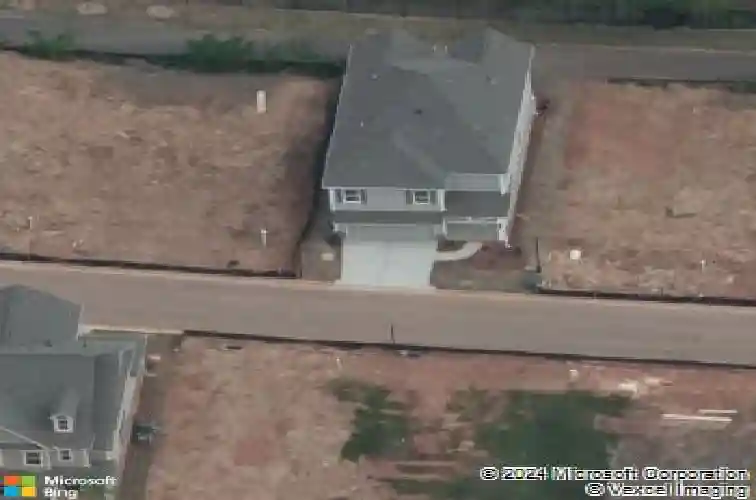
1124 Mornington Way, Marietta, GA 30008
Member Features
Find Real Estate Bargain!
Full foreclosure details
Home value, equity and ownership info
Find homes priced below market
Get full access with a FREE Account
Already a member?
For Sale
Off Market
Home type
Price / sqft
Year built
Home Details
**PRICE IMPROVEMENT** Experience modern living in this beautifully maintained Marietta townhome, just 3 years young and featuring upgrades that are truly unmatched. Offering a modern layout and inviting atmosphere, this home combines style, functionality, and low-maintenance living in one of Cobb Countys most convenient locations.nnThe open-concept main living area features hardwood floors, recessed lighting, and abundant natural light throughout. The kitchen is thoughtfully designed with granite countertops, white cabinetry, stainless steel appliances, and a layout that flows seamlessly into the dining and living spaces, perfect for everyday living or entertaining guests.nnUpstairs, the spacious owners suite provides a relaxing retreat with an ensuite bath and generous closet space. A versatile office nook offers an ideal work-from-home setup, while the secondary bedrooms provide flexibility for guests, hobbies, or additional living space.nnConveniently located near Marietta Square, The Battery Atlanta, Truist Park, and major commuter routes including I-75 and I-285, this home offers easy access to shopping, dining, entertainment, and everyday conveniences. Move-in ready and ideally situated, this Marietta townhome is the perfect place to call home.
Interior Details
1898
3
3
Has Heating:
Yes
Heating Type:
Central
Has Cooling:
Yes
Cooling Type:
Central
Has Fuel:
No
Fuel Type:
N/A
Has Basement:
No
Basement Type:
N/A
Has Flooring:
No
Flooring Type:
N/A
Has Fireplace:
Yes
Fireplace Type:
N/A
Property Details
1220
No
No
Type:
Garage, Attached
Location:
N/A
Status:
N/A
Number of Spaces:
0
No
No
No
No
Yes
No
No
Construction Details
Townhouse
Brick
N/A
N/A
N/A
Tax History
Year
Amount
Land
Improvement
Percent Change
Assessment

Average Home Price in 30008
Nearby Properties
Zip Code
Price
Bed
Bath
Sqft
Lot
Sold Date
$400,220
$400,220
3 Beds
2.5 Baths
1,844 Sqft
0 Lot (sqft)
Sold 08/03/2026
$419,900
3 Beds
2 Baths
1,898 Sqft
1,220 Lot (sqft)
Sold 10/13/2026
$409,000
3 Beds
3 Baths
1,898 Sqft
1,220 Lot (sqft)
Sold 10/26/2026
$389,900
3 Beds
2.5 Baths
1,852 Sqft
1,180 Lot (sqft)
Sold 10/27/2026
$370,000
3 Beds
2.5 Baths
1,852 Sqft
1,180 Lot (sqft)
Sold 10/26/2026
$427,000
3 Beds
3 Baths
1,852 Sqft
1,180 Lot (sqft)
Sold 10/26/2026
$375,000
$375,000
3 Beds
2.5 Baths
1,852 Sqft
1,220 Lot (sqft)
Sold 10/26/2026
$371,700
$371,700
3 Beds
2 Baths
1,852 Sqft
1,220 Lot (sqft)
Sold 11/02/2026
$405,000
$405,000
3 Beds
2 Baths
1,852 Sqft
1,220 Lot (sqft)
Sold 10/26/2026






