Member Features
Find Real Estate Bargain!
Full foreclosure details
Home value, equity and ownership info
Find homes priced below market
Get full access with a FREE Account
Already a member?
$7,250,000
Listing Price3beds
4baths
4,284sqft
16,275sqft lot
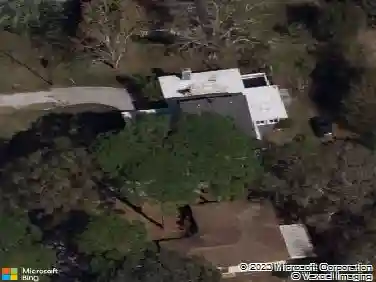
222 Morningside Dr, Sarasota, FL 34236
Member Features
Find Real Estate Bargain!
Full foreclosure details
Home value, equity and ownership info
Find homes priced below market
Get full access with a FREE Account
Already a member?
For Sale
Off Market
Home type
Price / sqft
Year built
Home Details
An extraordinary expression of modern waterfront living, this custom-designed Sarasota residence seamlessly blends architectural distinction, refined interiors and a tranquil Bayou setting flowing directly into the Gulf of Mexico, creating a home that is visually striking and effortlessly livable. Thoughtfully conceived by the owners, this exceptional five-bedroom, three full-bath and one half-bath waterfront residence is on approximately .37 acres and was designed to honor its surroundings while embracing contemporary form, function and natural light. Offering 4,284 square feet under air and 6,416 total square feet, the home makes a striking yet calming first impression. A circular brick-paver driveway, decorative architectural elements, trellises accents, curated landscaping, and subtle exterior lighting establish a refined sense of arrival and architectural presence. Inside, a dramatic open-concept floor plan unfolds with intention and volume. The great room features ceilings approaching 20 feet, custom wire railings and expansive glass frame serene water views from every room. Natural materials, most notably warm cedar accents carried seamlessly from interior to exterior, create a cohesive modern design language. Beechwood flooring, refined finishes, automatic solar window treatments, imported European light fixtures, and integrated LED lighting enhance comfort and contemporary appeal. The gourmet kitchen is designed for everyday living and entertaining, featuring Porcela
Interior Details
4284
3
4
Has Heating:
Yes
Heating Type:
Central
Has Cooling:
Yes
Cooling Type:
Central
Has Fuel:
No
Fuel Type:
N/A
Has Basement:
No
Basement Type:
N/A
Has Flooring:
No
Flooring Type:
Vinyl/resilient
Has Fireplace:
Yes
Fireplace Type:
N/A
Property Details
16275
Yes
Yes
Type:
Garage, Attached
Location:
N/A
Status:
N/A
Number of Spaces:
2
No
No
No
No
Yes
No
No
Construction Details
N/A
Stucco
N/A
Flat
Other (not Classified)
Tax History
Year
Amount
Land
Improvement
Percent Change
Assessment
2020
$33,002
$0
$0
--%
$2,078,821
2019
$32,180
$0
$0
--%
$2,032,083
2018
$31,675
$0
$0
--%
$1,994,193
2017
$31,323
$0
$0
--%
$1,953,176
2016
$30,747
$0
$0
--%
$1,906,441
2014
$17,311
$0
$0
--%
$1,020,200
2013
$16,206
$0
$0
--%
$941,900
2012
$15,645
$0
$0
--%
$929,300

Average Home Price in 34236
Nearby Properties
Zip Code
Price
Bed
Bath
Sqft
Lot
Sold Date
$5,499,000
$5,499,000
4 Beds
6 Baths
4,000 Sqft
11,449 Lot (sqft)
Sold 09/29/2026
$7,995,000
$7,995,000
4 Beds
4 Baths
3,936 Sqft
12,560 Lot (sqft)
Sold 10/26/2026
$7,250,000
$7,250,000
3 Beds
4 Baths
4,284 Sqft
16,275 Lot (sqft)
Sold 10/13/2026
$5,499,000
$5,499,000
4 Beds
5 Baths
3,951 Sqft
12,566 Lot (sqft)
Sold 09/29/2026
$6,995,000
$6,995,000
4 Beds
5.5 Baths
4,617 Sqft
16,612 Lot (sqft)
Sold 10/27/2026