Member Features
Find Real Estate Bargain!
Full foreclosure details
Home value, equity and ownership info
Find homes priced below market
Get full access with a FREE Account
Already a member?
$--
4beds
2baths
2,561sqft
45,302sqft lot
1163 Morningside Dr, Napa, CA 94558
Member Features
Find Real Estate Bargain!
Full foreclosure details
Home value, equity and ownership info
Find homes priced below market
Get full access with a FREE Account
Already a member?
For Sale
Home type
Price / sqft
Year built
Home Details
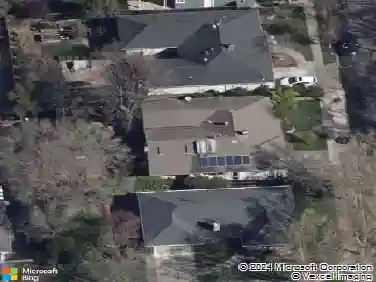
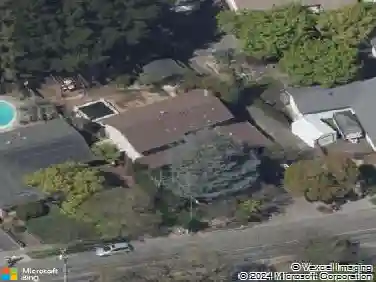
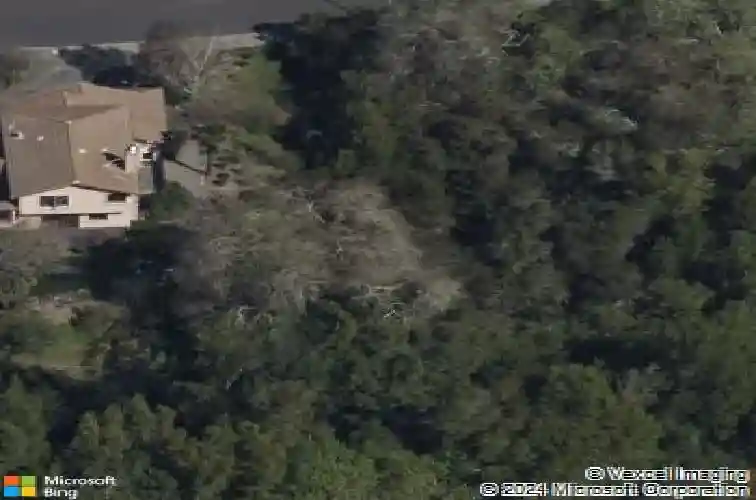
At last, a hidden sanctuary on its own beautifully wooded country Acre. Just three minutes from the iconic Browns Valley Market, morning espresso, and Pilates, yet worlds away. Surrounded by Nature, swaying foliage and the quiet presence of local wildlife, this beloved and thoughtfully renovated homestead blends refined finishes with warmth and character. Nestled among mature trees and designed to feel deeply connected to the Land, the home offers rare privacy and a sense of calm just seven minutes from downtown. The property invites an effortless indoor-outdoor lifestyle, with expansive decks, winding garden paths, open lawn areas, spa, meditation deck, artist studio, and a private Guest or Au Pair Suite. Large windows throughout the home frame nothing but peaceful green views in every direction, creating the feeling of living within the landscape itself. At its center, a chef's Kitchen opens seamlessly to generous living and dining spaces designed for gathering and everyday comfort. Walnut-stained Maple floors, recessed lighting, and natural textures create an understated elegance throughout the entry level, which includes a Living Room with Fireplace, Dining Room, Family Room, Guest Bedroom, Full Bath, and Laundry Room. The Kitchen features premium appliances including a Viking six-burner range, stainless farmhouse sink, GE French-door refrigerator, oven, microwave, and wine refrigerator, along with bar seating and a breakfast banquette. Upstairs, the Primary Suite offers
Interior Details
2561
4
2
Has Heating:
Yes
Heating Type:
Central
Has Cooling:
Yes
Cooling Type:
None
Has Fuel:
No
Fuel Type:
N/A
Has Basement:
No
Basement Type:
N/A
Has Flooring:
No
Flooring Type:
N/A
Has Fireplace:
Yes
Fireplace Type:
N/A
Property Details
45302
No
No
Type:
Garage, Attached
Location:
N/A
Status:
N/A
Number of Spaces:
1
N/A
N/A
N/A
N/A
N/A
N/A
N/A
Construction Details
Duplex Single
N/A
N/A
N/A
N/A
Tax History
Year
Amount
Land
Improvement
Percent Change
Assessment
2020
$13,238
$530,604
$583,664
--%
$1,114,268
2019
$12,976
$520,200
$572,220
--%
$1,092,420
2018
$12,822
$510,000
$561,000
--%
$1,071,000
2017
$11,538
$414,222
$543,666
--%
$957,888
2016
$11,366
$406,100
$533,006
--%
$939,106
2014
$6,281
$220,705
$305,429
--%
$526,134
2013
$6,258
$219,708
$304,049
--%
$523,757
2012
$6,001
$215,400
$298,088
--%
$513,488

Average Home Price in 94558
Nearby Properties
Zip Code
Price
Bed
Bath
Sqft
Lot
Sold Date
$--
4 Beds
2 Baths
2,561 Sqft
45,302 Lot (sqft)
Sold 10/26/2026