
Member Features
Find Real Estate Bargain!
Full foreclosure details
Home value, equity and ownership info
Find homes priced below market
Get full access with a FREE Account
Already a member?
$1,099,999
Listing Price3beds
4baths
4,325sqft
--sqft lot
4205 Morning Star Dr, Castle Rock, CO 80108
Member Features
Find Real Estate Bargain!
Full foreclosure details
Home value, equity and ownership info
Find homes priced below market
Get full access with a FREE Account
Already a member?
For Sale
Pending
Off Market
Home type
Price / sqft
Year built
Home Details
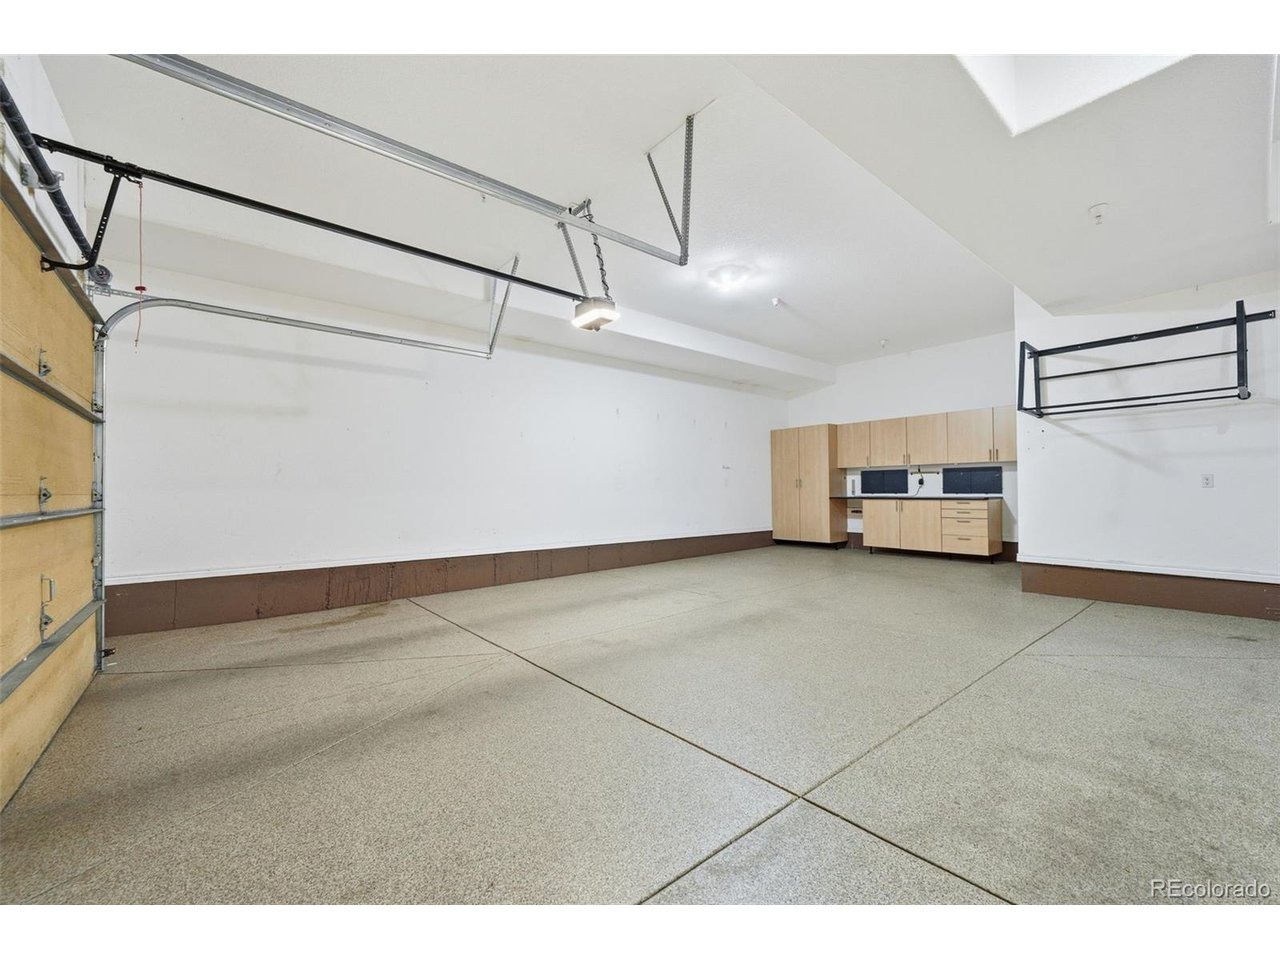
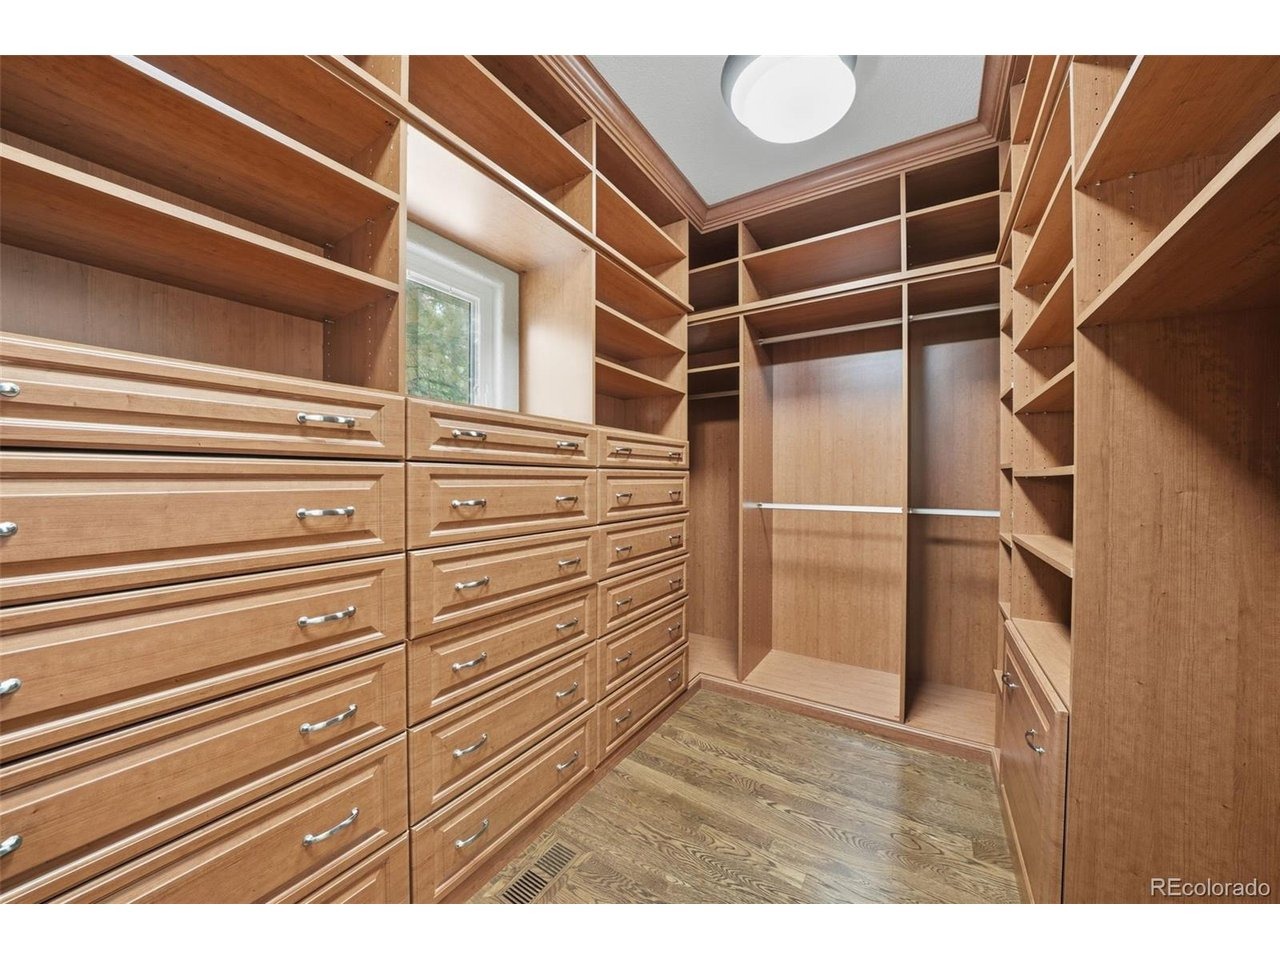
Tucked behind the gates of Castle Pines Village, this contemporary mountain residence sits on a private, tree-framed parcel with direct trail access and the kind of quiet that's genuinely hard to find. Inside, over 4,700 square feet of thoughtfully designed space unfolds across hardwood floors under soaring two-story ceilings - built for both everyday living and effortless entertaining. The great room centers on a stacked-stone fireplace with a 19th-century railroad-tie mantel - a piece with real history, surrounded by abundant natural light. The gourmet kitchen is the home's true gathering place: an oversized island anchors the space, with Wolf, Sub-Zero, and Miele appliances, quartz countertops, and 42" cabinetry. Wide sliding glass doors dissolve the line between indoors and out, opening onto a TimberTech composite deck that overlooks natural grasses and the wildlife corridor beyond. The main-floor primary suite is a genuine retreat - tray ceilings, a custom walk-in closet, spa-caliber five-piece bath, and a private patio. Downstairs, the finished lower level is built for celebration: a 600+ bottle wine cellar, custom wet bar, and 10' ceilings set the tone for evenings that linger. Three generously sized secondary bedrooms, a main-level home office, and a bonus loft round out the living space. A grocery elevator from the garage to the main level is the kind of detail that reveals how thoughtfully this home was designed. Add Renewal by Andersen windows, a Halo whole-house w
Interior Details
4325
3
4
Has Heating:
Yes
Heating Type:
Central
Has Cooling:
Yes
Cooling Type:
Central
Has Fuel:
No
Fuel Type:
N/A
Has Basement:
No
Basement Type:
Partial
Has Flooring:
No
Flooring Type:
N/A
Has Fireplace:
Yes
Fireplace Type:
N/A
Property Details
N/A
No
No
Type:
N/A
Location:
N/A
Status:
N/A
Number of Spaces:
N/A
No
No
No
No
Yes
No
No
Construction Details
Condo/apartment
Aluminum/vinyl
N/A
Gable
Composition Shingle
Tax History
Year
Amount
Land
Improvement
Percent Change
Assessment
2019
$6,052
$2,860
$49,840
--%
$52,700
2019
$6,052
$2,860
$49,840
--%
$52,700
2018
$5,887
$2,880
$47,670
--%
$50,550
2017
$5,586
$2,880
$47,670
--%
$50,550
2016
$4,865
$3,180
$40,220
--%
$43,400
2013
$4,265
$3,180
$32,350
--%
$35,530
2013
$4,265
$3,180
$32,350
--%
$35,530
2012
$5,100
$3,180
$39,120
--%
$42,300

Average Home Price in 80108
Nearby Properties
Zip Code
Price
Bed
Bath
Sqft
Lot
Sold Date
$1,397,754
$1,397,754
2 Beds
2 Baths
3,733 Sqft
4,400 Lot (sqft)
Sold 05/08/2026
$1,350,000
$1,350,000
3 Beds
3 Baths
3,677 Sqft
4,400 Lot (sqft)
Sold 09/29/2026
$995,000
4 Beds
1 Baths
4,182 Sqft
1,265 Lot (sqft)
Sold 06/24/2026
$949,000
1 Beds
2 Baths
3,747 Sqft
6,447 Lot (sqft)
Sold 06/14/2026
$1,099,999
$1,099,999
3 Beds
4 Baths
4,325 Sqft
0 Lot (sqft)
Sold 08/04/2026
Calculators
Mortgage
Mortgage Calculator
Details for 4205 MORNING STAR DR
Property Debt
Foreclosure Contact Details
Similar Homes Nearby

Guides for Morning Star Dr

This blog post explores real estate trends in Omaha and nearby Nebraska cities, analyzing property values, sale prices, and market activity to guide buyers, sellers, and investors.



