

Member Features
Find Real Estate Bargain!
Full foreclosure details
Home value, equity and ownership info
Find homes priced below market
Get full access with a FREE Account
Already a member?
$1,689,000
Listing Price5beds
3baths
3,696sqft
10,855sqft lot
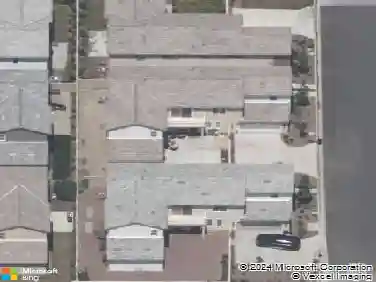
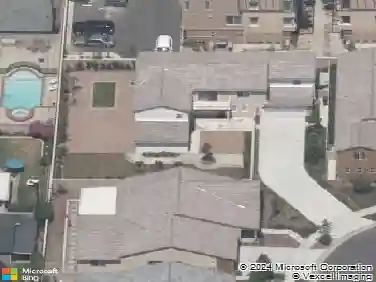
112 Morgan Ranch Rd, Glendora, CA 91741
Member Features
Find Real Estate Bargain!
Full foreclosure details
Home value, equity and ownership info
Find homes priced below market
Get full access with a FREE Account
Already a member?
For Sale
Off Market
Home type
Price / sqft
Year built
Home Details
Discover the perfect blend of sophistication and comfort in this exquisite Morgan Ranch residence, nestled against the breathtaking foothills of Glendora. From the inviting brick entry to the luxurious backyard retreat, every inch of this home is designed to impress. Step inside and be welcomed by soaring high ceilings, a grand European Crystal Chandelier, and multiple living spaces, including a formal living room, family room, and elegant dining area. The multi-generational floor plan offers a downstairs bedroom with an adjacent bathroom ideal for guests or added flexibility. The expansive kitchen is a culinary dream, featuring a Sub Zero refrigerator and freezer, double ovens, a huge island with prep sink, breakfast bar, dual pantries, pots and pans drawers, and abundant cabinet and counter space. The kitchen seamlessly opens to the family room, creating the ultimate gathering space for entertaining. Slide open one of the many glass doors and embrace the famed California indoor/outdoor lifestyle. Dine al fresco under the covered patio or unwind in the private backyard oasis. The spacious primary suite is pure indulgence, offering a private balcony accessed through French doors, a cedar-lined walk-in closet with custom organizers, a Roman-style soaking tub with skylight, walk-in shower, and a dual-sink vanity. Additional luxuries include a central vacuum system, recessed lighting, ceiling fans, two fireplaces, entry skylight, a Murphy bed, built-in work/study space, plantati
Interior Details
3696
5
3
Has Heating:
Yes
Heating Type:
Central
Has Cooling:
Yes
Cooling Type:
Central
Has Fuel:
No
Fuel Type:
N/A
Has Basement:
No
Basement Type:
N/A
Has Flooring:
No
Flooring Type:
N/A
Has Fireplace:
Yes
Fireplace Type:
N/A
Property Details
10855
Yes
Yes
Type:
Garage, Attached
Location:
N/A
Status:
N/A
Number of Spaces:
3
N/A
N/A
N/A
N/A
N/A
N/A
N/A
Construction Details
N/A
Stucco
N/A
N/A
Tile
Tax History
Year
Amount
Land
Improvement
Percent Change
Assessment
2019
$11,387
$363,351
$641,020
--%
$1,004,371
2019
$11,387
$356,227
$628,451
--%
$984,678
2018
$11,124
$349,243
$616,129
--%
$965,372
2017
$10,878
$342,396
$604,049
--%
$946,445
2016
$10,656
$335,683
$592,205
--%
$927,888
2014
$10,370
$324,165
$571,884
--%
$896,049
2013
$10,335
$322,700
$569,300
--%
$892,000
2012
$7,616
$314,898
$340,360
--%
$655,258

Average Home Price in 91741
Nearby Properties
Zip Code
Price
Bed
Bath
Sqft
Lot
Sold Date
$1,842,367
4 Beds
5 Baths
3,785 Sqft
28,192 Lot (sqft)
Sold 10/09/2026
$1,892,634
$1,892,634
4 Beds
4 Baths
3,419 Sqft
17,876 Lot (sqft)
Sold 09/26/2026
$1,512,582
$1,512,582
5 Beds
3 Baths
3,679 Sqft
11,012 Lot (sqft)
Sold 09/23/2026
$1,553,128
$1,553,128
4 Beds
4 Baths
3,529 Sqft
12,806 Lot (sqft)
Sold 09/23/2026
$1,520,512
$1,520,512
4 Beds
3 Baths
3,175 Sqft
10,665 Lot (sqft)
Sold 09/18/2026
$1,950,000
$1,950,000
5 Beds
4 Baths
3,514 Sqft
14,952 Lot (sqft)
Sold 10/27/2026
$1,539,900
$1,539,900
5 Beds
3 Baths
3,257 Sqft
10,692 Lot (sqft)
Sold 09/29/2026
$1,718,902
$1,718,902
4 Beds
5 Baths
3,278 Sqft
18,984 Lot (sqft)
Sold 10/26/2026
$1,689,000
$1,689,000
5 Beds
3 Baths
3,696 Sqft
10,855 Lot (sqft)
Sold 10/13/2026
Calculators
Mortgage
Mortgage Calculator
Details for 112 MORGAN RANCH RD
Property Debt
Foreclosure Contact Details
Similar Homes Nearby

Guides for Morgan Ranch Rd

In August 2024, LA’s pre-foreclosures plummeted 50% from July and 60% from last year, suggesting better economic conditions or successful homeowner interventions. Similar trends in San Jose, while SF and SD remain stable. Sacramento shows significant improvement. LA’s efforts stand out. #HousingMarket #LosAngeles



