Member Features
Find Real Estate Bargain!
Full foreclosure details
Home value, equity and ownership info
Find homes priced below market
Get full access with a FREE Account
Already a member?
$1,400,000
Listing Price3beds
2.5baths
3,118sqft
215,186sqft lot
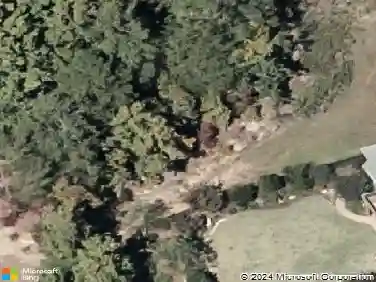
110 Morgan Ln, Canton, GA 30115
Member Features
Find Real Estate Bargain!
Full foreclosure details
Home value, equity and ownership info
Find homes priced below market
Get full access with a FREE Account
Already a member?
For Sale
Off Market
Home type
Price / sqft
Year built
Home Details
Welcome to 110 Morgan Lane in Canton, GA, a custom-built luxury ranch home on an expansive 4.94-acre lot. The meticulously maintained residence features three bedrooms, two full baths, and a half bath. The homes design showcases an open-concept living area that blends the kitchen and great room. The great room exudes warmth and elegance with its stained beams, vaulted ceiling, custom bookshelves, and a wood-burning fireplace with a gas starter. The eat-in kitchen is an entertainers dream, boasting an oversized island, walk-in pantry, stainless steel appliances including built-in double ovens and a Wolf cooktop, ample cabinet and counter space, granite countertops, and custom-built stained cabinets. Adjacent to the kitchen, the mudroom provides a practical space with a laundry room, tile flooring, and abundant storage. The split bedroom floor plan ensures privacy. The primary bedroom has a dedicated wing of the home, offering a serene retreat. The primary bedroom features a tray ceiling, a sitting area with a fireplace, and a massive his-and-hers closet. The ensuite bathroom is a spa-like haven with a renovated tile shower with dual shower heads, a soaking tub, and a double vanity. The bedroom connects to an office with custom bookshelves and a half bathroom. On the opposite side of the home, two additional bedrooms share a full bathroom, perfect for family or guests. Outdoor living is equally impressive, with a covered patio that opens to a charming paver courtyard, ideal for
Interior Details
3118
3
2.5
Has Heating:
Yes
Heating Type:
Forced Air With Air Conditioning
Has Cooling:
Yes
Cooling Type:
Central
Has Fuel:
Yes
Fuel Type:
Gas
Has Basement:
No
Basement Type:
Basement (unspecified)
Has Flooring:
No
Flooring Type:
Hardwood
Has Fireplace:
Yes
Fireplace Type:
N/A
Property Details
215186
No
No
Type:
N/A
Location:
N/A
Status:
N/A
Number of Spaces:
N/A
No
No
No
No
Yes
No
No
Construction Details
Ranch
Stucco/tile/wood
N/A
Hip
Wood Shingle
Tax History
Year
Amount
Land
Improvement
Percent Change
Assessment
2020
$6,758
$59,080
$178,760
--%
$237,840
2019
$6,362
$59,080
$164,840
--%
$223,920
2018
$6,241
$59,080
$159,240
--%
$218,320
2017
$6,222
$53,600
$162,360
--%
$215,960
2016
$4,754
$44,520
$118,800
--%
$163,320
2014
$4,544
$37,240
$117,040
--%
$154,280
2013
$4,495
$33,600
$116,520
--%
$150,120
2012
$4,555
$33,600
$118,000
--%
$151,600

Average Home Price in 30115
Nearby Properties
Zip Code
Price
Bed
Bath
Sqft
Lot
Sold Date
$1,400,000
$1,400,000
3 Beds
2.5 Baths
3,118 Sqft
215,186 Lot (sqft)
Sold 10/05/2026