Member Features
Find Real Estate Bargain!
Full foreclosure details
Home value, equity and ownership info
Find homes priced below market
Get full access with a FREE Account
Already a member?
$403,727
Listing Price3beds
2.5baths
2,400sqft
19,602sqft lot
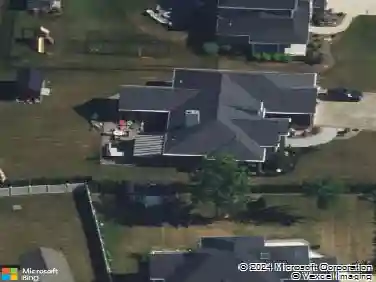
403 Morgan Dr, Lewiston, NY 14092
Member Features
Find Real Estate Bargain!
Full foreclosure details
Home value, equity and ownership info
Find homes priced below market
Get full access with a FREE Account
Already a member?
For Sale
Off Market
Home type
Price / sqft
Year built
Home Details
OPEN HOUSE CANCELED Wednesday 1/7 from 5-7. Check back for a reschedule date Owners Transferring! They would prefer to stay in their forever home but are sadly relocating affording a rare opportunity to own this spacious 3/4 BR, 2.5 bath, 2,400+ sq. ft. split-level home located steps from the Niagara River and boasts a versatile floor plan with an abundance of natural light, storage & updates (2023-roof, gutters, boiler/hot water combo, electrical, 2025-primary bath & LVT. Newer windows and central air ensure comfort throughout in every season. Vaulted ceilings in the large living room showcase a stunning floor-to-ceiling stone fireplace, creating a dramatic yet welcoming focal point. Plenty of natural light floods the updated kitchen, dining area and 4-season sunroom (w/sliding glass doors to the backyard & raised garden beds) The upper-level features 3 bedrooms & 2 full baths (primary bath updated in 2025), cedar closet & gleaming hardwood floors. Descend to the lower level and find a 23x17 family room with cozy fireplace, wet bar, potential 4th BR/office/bonus room, 1/2 bath. This space is perfect for entertaining, hosting out-of-town guests or in-law space. Sliding glass doors off the family room lead to a covered patio with hot-tub set-up. Additional features include a 2-car attached garage (pull down stairs for extra overhead storage), large corner lot, partially fenced yard, heated & cooled shed (wood-burning stove, air conditioning unit) refrigerator, satellite dish (
Interior Details
2400
3
2.5
Has Heating:
Yes
Heating Type:
Central
Has Cooling:
Yes
Cooling Type:
Central
Has Fuel:
Yes
Fuel Type:
Gas
Has Basement:
No
Basement Type:
Finished
Has Flooring:
No
Flooring Type:
N/A
Has Fireplace:
Yes
Fireplace Type:
N/A
Property Details
19602
Yes
Yes
Type:
Garage, Attached
Location:
N/A
Status:
N/A
Number of Spaces:
2
No
No
No
No
No
No
No
Construction Details
Split Level
Composition/composite
N/A
N/A
N/A
Tax History
Year
Amount
Land
Improvement
Percent Change
Assessment
2020
$5,726
$24,700
$117,800
--%
$142,500
2018
$5,476
$24,700
$117,800
--%
$142,500
2017
$5,300
$24,700
$117,800
--%
$142,500
2016
$5,288
$24,700
$117,800
--%
$142,500
2015
$5,025
$24,700
$117,800
--%
$142,500
2013
$4,747
$24,700
$117,800
--%
$142,500
2011
$4,506
$24,700
$117,800
--%
$142,500

Average Home Price in 14092
Nearby Properties
Zip Code
Price
Bed
Bath
Sqft
Lot
Sold Date
$359,900
$359,900
3 Beds
2 Baths
2,128 Sqft
15,682 Lot (sqft)
Sold 10/26/2026
$350,000
$350,000
4 Beds
3 Baths
2,188 Sqft
15,246 Lot (sqft)
Sold 10/26/2026
$403,727
$403,727
3 Beds
2.5 Baths
2,400 Sqft
19,602 Lot (sqft)
Sold 10/26/2026
$375,119
$375,119
3 Beds
2.5 Baths
2,252 Sqft
13,939 Lot (sqft)
Sold 10/27/2026
$495,000
$495,000
4 Beds
2.5 Baths
2,126 Sqft
17,424 Lot (sqft)
Sold 07/10/2025