Member Features
Find Real Estate Bargain!
Full foreclosure details
Home value, equity and ownership info
Find homes priced below market
Get full access with a FREE Account
Already a member?
$927,774
Listing Price3beds
2baths
2,895sqft
109,336sqft lot
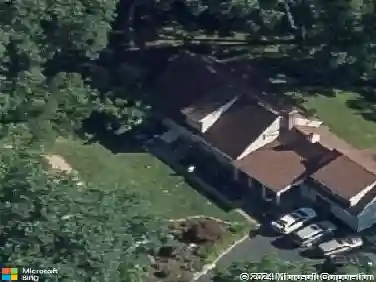
340 Morehouse Rd, Easton, CT 06612
Member Features
Find Real Estate Bargain!
Full foreclosure details
Home value, equity and ownership info
Find homes priced below market
Get full access with a FREE Account
Already a member?
For Sale
Off Market
Home type
Price / sqft
Year built
Home Details
Welcome to 340 Morehouse Road, a charming retreat boosting approx. 3,836sqft with 3 bedrooms, 2.5 Bathrooms. This colonial home has an eco-conscious living. This lovely home features 3 spacious bedrooms. 1 begin the primary suite and two and a half bathrooms. Enjoy your mornings on the wrap-around porch or relax in the solarium, filled with natural light to the living room and parts of the basement area. There is an eat in kitchen with an island stovetop and double wall oven that leads to the dining room. The living room has a pellet stove that provides a cozy and cost saving alternative to oil heat during the winter months. Family room has a fireplace, vaulted ceilings with an upper balcony and natural light. The partially finished basement is a cozy haven with heated floors, perfect playroom, gym, recreation space, or media area. The family/dining room is ideal for gatherings, and the living room boasts a charming fireplace. Additional rooms: an office/guest room, laundry area and mudroom. The property runs on a private well, offering added utility savings and independence. A newly paved driveway leads to a garage with brand new doors, rounding out the home's many updates. With comfort, efficiency, and style thoughtfully combined, this home is truly move in ready and designed for modern family living. Don't miss the opportunity to make this your new home!
Interior Details
2895
3
2
Has Heating:
Yes
Heating Type:
Hot Water
Has Cooling:
No
Cooling Type:
N/A
Has Fuel:
Yes
Fuel Type:
Oil
Has Basement:
No
Basement Type:
Full
Has Flooring:
No
Flooring Type:
N/A
Has Fireplace:
Yes
Fireplace Type:
N/A
Property Details
109336
Yes
Yes
Type:
Garage, Basement
Location:
N/A
Status:
N/A
Number of Spaces:
2
N/A
N/A
N/A
N/A
N/A
N/A
N/A
Construction Details
Colonial
Wood Siding
N/A
Gable
Shingle
Tax History
Year
Amount
Land
Improvement
Percent Change
Assessment
2020
$11,610
$166,840
$207,660
--%
$374,500
2019
$11,733
$166,840
$207,660
--%
$374,500
2018
$11,752
$166,840
$207,660
--%
$374,500
2017
$12,501
$166,840
$207,660
--%
$374,500
2016
$11,487
$173,010
$199,830
--%
$372,840
2014
$11,148
$173,010
$199,830
--%
$372,840
2011
$10,924
$173,010
$199,830
--%
$372,840

Average Home Price in 06612
Nearby Properties
Zip Code
Price
Bed
Bath
Sqft
Lot
Sold Date
$1,299,000
$1,299,000
4 Beds
3.5 Baths
2,764 Sqft
130,680 Lot (sqft)
Sold 10/27/2026
$1,331,847
$1,331,847
4 Beds
3.5 Baths
3,098 Sqft
87,120 Lot (sqft)
Sold 10/26/2026
$927,774
$927,774
3 Beds
2 Baths
2,895 Sqft
109,336 Lot (sqft)
Sold 10/27/2026