

Member Features
Find Real Estate Bargain!
Full foreclosure details
Home value, equity and ownership info
Find homes priced below market
Get full access with a FREE Account
Already a member?
$1,399,999
Listing Price5beds
4baths
1,754sqft
6,500sqft lot
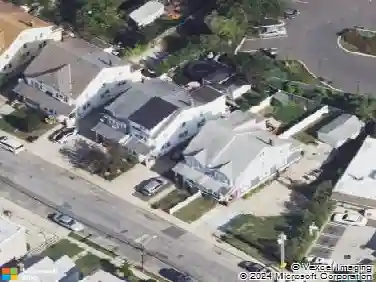
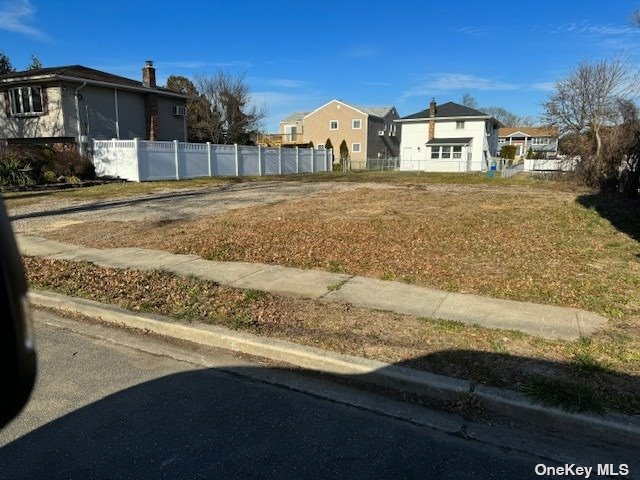
450 Morea St, Oceanside, NY 11572
Member Features
Find Real Estate Bargain!
Full foreclosure details
Home value, equity and ownership info
Find homes priced below market
Get full access with a FREE Account
Already a member?
For Sale
Off Market
Home type
Price / sqft
Year built
Home Details
BRAND-NEW, RAISED & FEMA-COMPLIANT LUXURYJUST 1 BLOCK TO TRAIN & BUS! WELCOME TO 450 MOREA ST, OCEANSIDE. This over-3,000 SQ FT masterpiece delivers the space and flexibility youve been waiting for: 5 BEDROOMS, 4 FULL BATHS and an airy OPEN FLOOR PLAN designed for effortless living and entertaining. Enjoy CENTRAL AIR and CENTRAL HEAT, MASSIVE BEDROOMS with OVERSIZED CLOSETS, and thoughtful layouts that give extra space for everyone in your household. Step outside to tons of backyard spacea rare findperfect for gatherings, play, or peaceful downtime. NOTHING LIKE THIS ON THE MARKET. Seize the chance to own the newest new construction in Oceanside! Additional Features: - Massive pantry off kitchen/garage - Two coat closets front door - Mud room area by front door - Garage entrance with mudroom - Second Floor Laundry Room (W/D not included) -- Floor plan, back yard and aerial are the last photos on the listing --
Interior Details
1754
5
4
Has Heating:
Yes
Heating Type:
Central
Has Cooling:
Yes
Cooling Type:
Central
Has Fuel:
Yes
Fuel Type:
Gas
Has Basement:
No
Basement Type:
Full
Has Flooring:
No
Flooring Type:
N/A
Has Fireplace:
Yes
Fireplace Type:
N/A
Property Details
6500
Yes
Yes
Type:
Garage, Basement
Location:
N/A
Status:
N/A
Number of Spaces:
2
N/A
N/A
N/A
N/A
N/A
N/A
N/A
Construction Details
Raised Ranch
Composition
N/A
N/A
Other (not Classified)
Tax History
Year
Amount
Land
Improvement
Percent Change
Assessment
2019
$11,731
$214
$288
--%
$502
2019
$11,731
$683
$7
--%
$690
2018
$11,110
$683
$7
--%
$690
2016
$13,608
$683
$266
--%
$949
2016
$13,608
$683
$266
--%
$949
2015
$12,526
$683
$266
--%
$949
2014
$11,827
$683
$266
--%
$949
2012
$11,444
$683
$402
--%
$1,085

Average Home Price in 11572
Nearby Properties
Zip Code
Price
Bed
Bath
Sqft
Lot
Sold Date
$885,713
-- Beds
2.5 Baths
1,899 Sqft
6,600 Lot (sqft)
Sold 09/23/2026
$759,000
3 Beds
2 Baths
1,558 Sqft
6,000 Lot (sqft)
Sold 09/29/2026
$875,000
4 Beds
2 Baths
1,887 Sqft
12,001 Lot (sqft)
Sold 10/26/2026
$751,517
$751,517
-- Beds
2 Baths
1,931 Sqft
4,000 Lot (sqft)
Sold 10/27/2026
$1,399,999
$1,399,999
5 Beds
4 Baths
1,754 Sqft
6,500 Lot (sqft)
Sold 09/29/2026
$685,000
$685,000
3 Beds
2 Baths
1,666 Sqft
6,000 Lot (sqft)
Sold 10/13/2026
$768,034
$768,034
-- Beds
2.5 Baths
1,722 Sqft
6,000 Lot (sqft)
Sold 10/26/2026
$702,189
$702,189
-- Beds
1 Baths
1,762 Sqft
5,000 Lot (sqft)
Sold NaN/NaN/NaN
$799,000
3 Beds
3 Baths
1,921 Sqft
6,000 Lot (sqft)
Sold 10/13/2026