


Member Features
Find Real Estate Bargain!
Full foreclosure details
Home value, equity and ownership info
Find homes priced below market
Get full access with a FREE Account
Already a member?
$625,000
Listing Price4beds
4baths
4,072sqft
7,795sqft lot
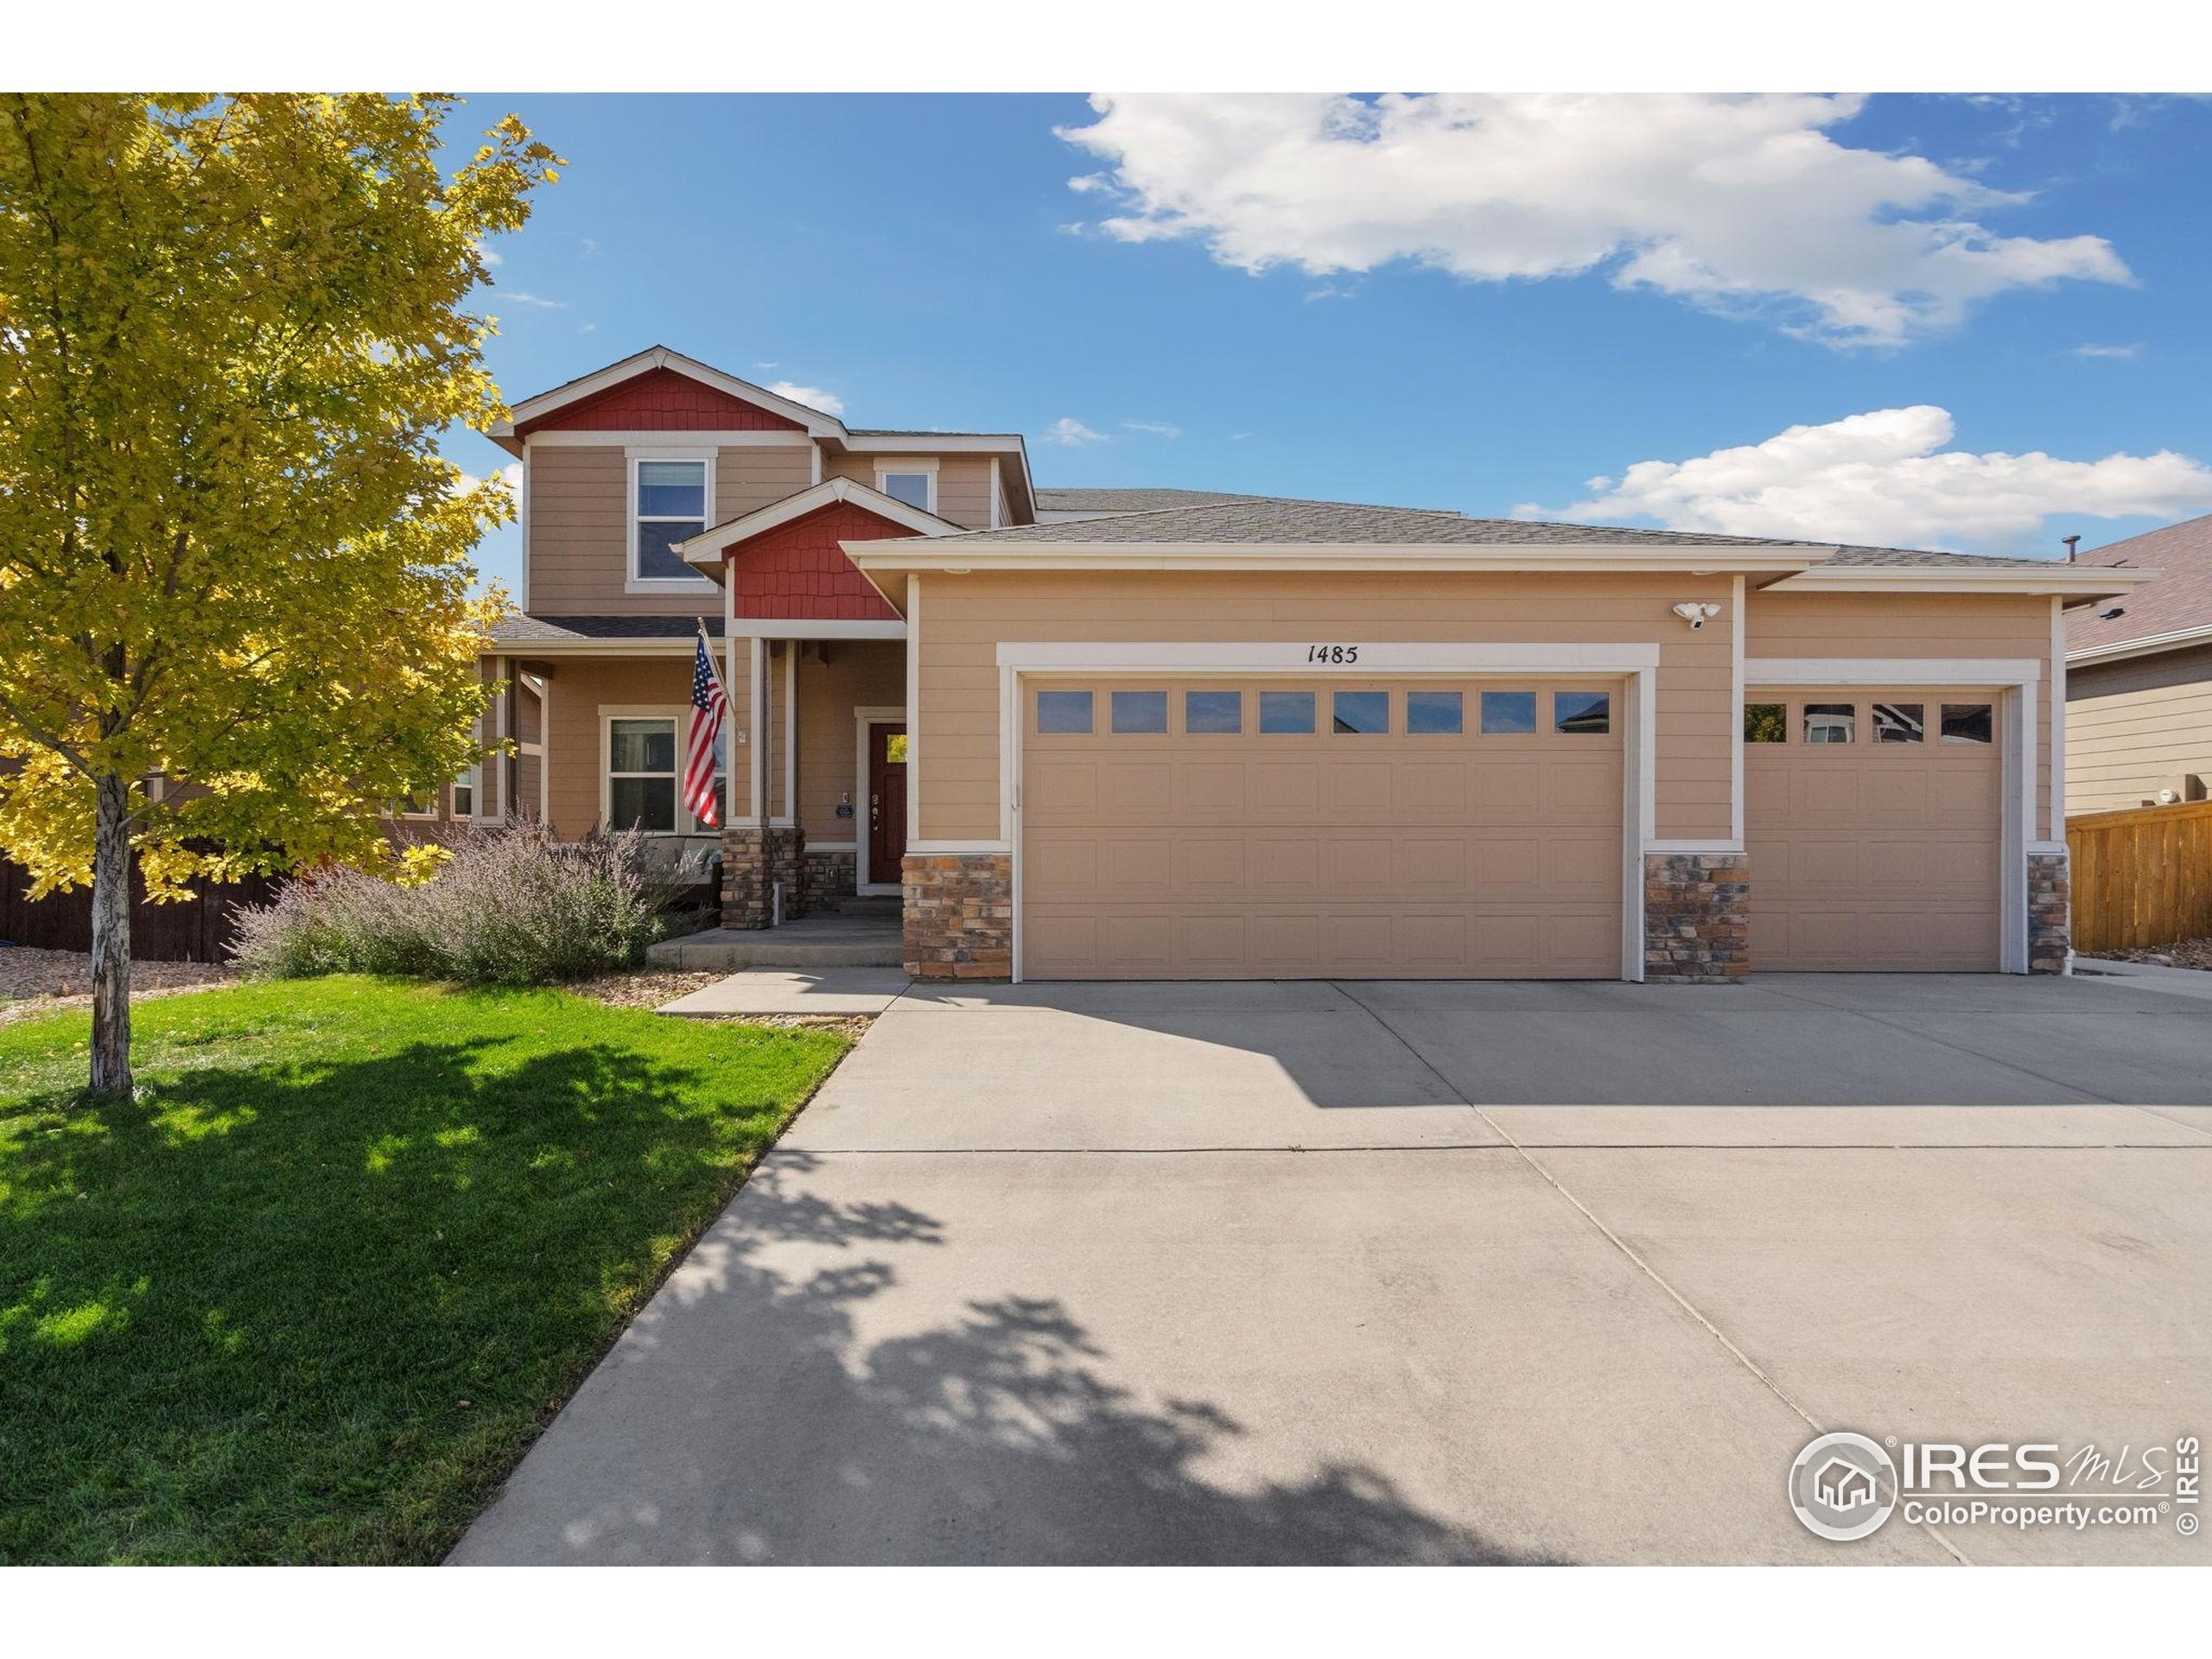
1485 Moraine Valley Dr, Severance, CO 80550
Member Features
Find Real Estate Bargain!
Full foreclosure details
Home value, equity and ownership info
Find homes priced below market
Get full access with a FREE Account
Already a member?
For Sale
Off Market
Home type
Price / sqft
Year built
Home Details
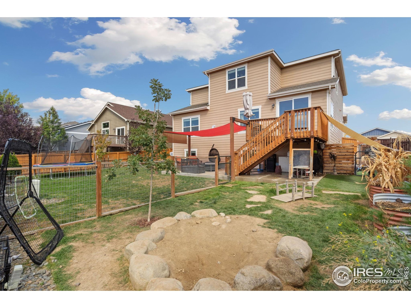
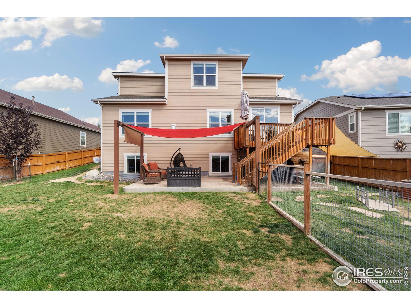
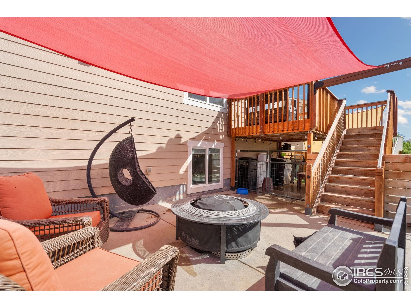
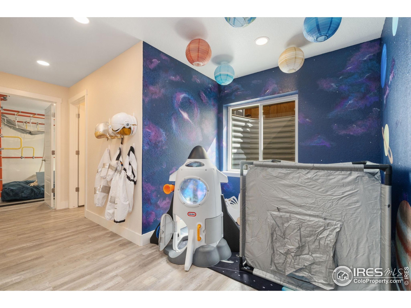
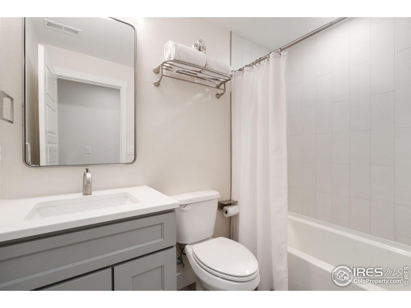
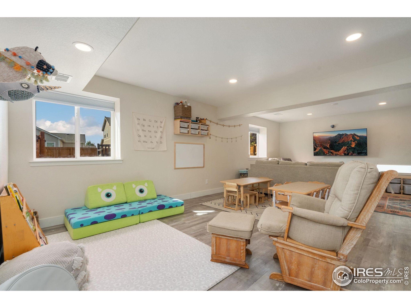
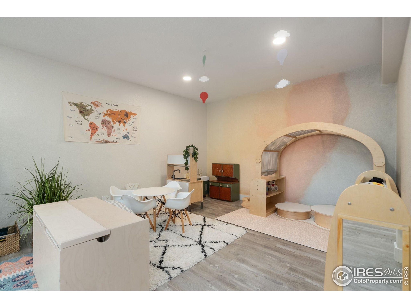
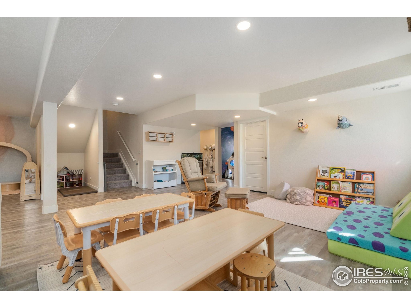
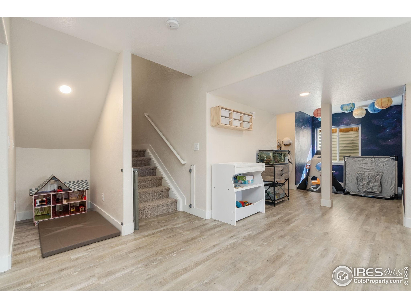
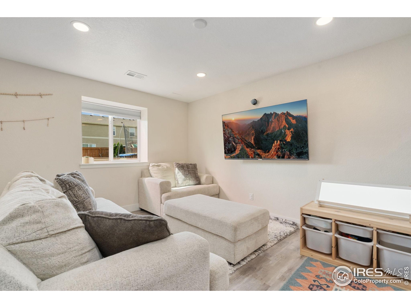
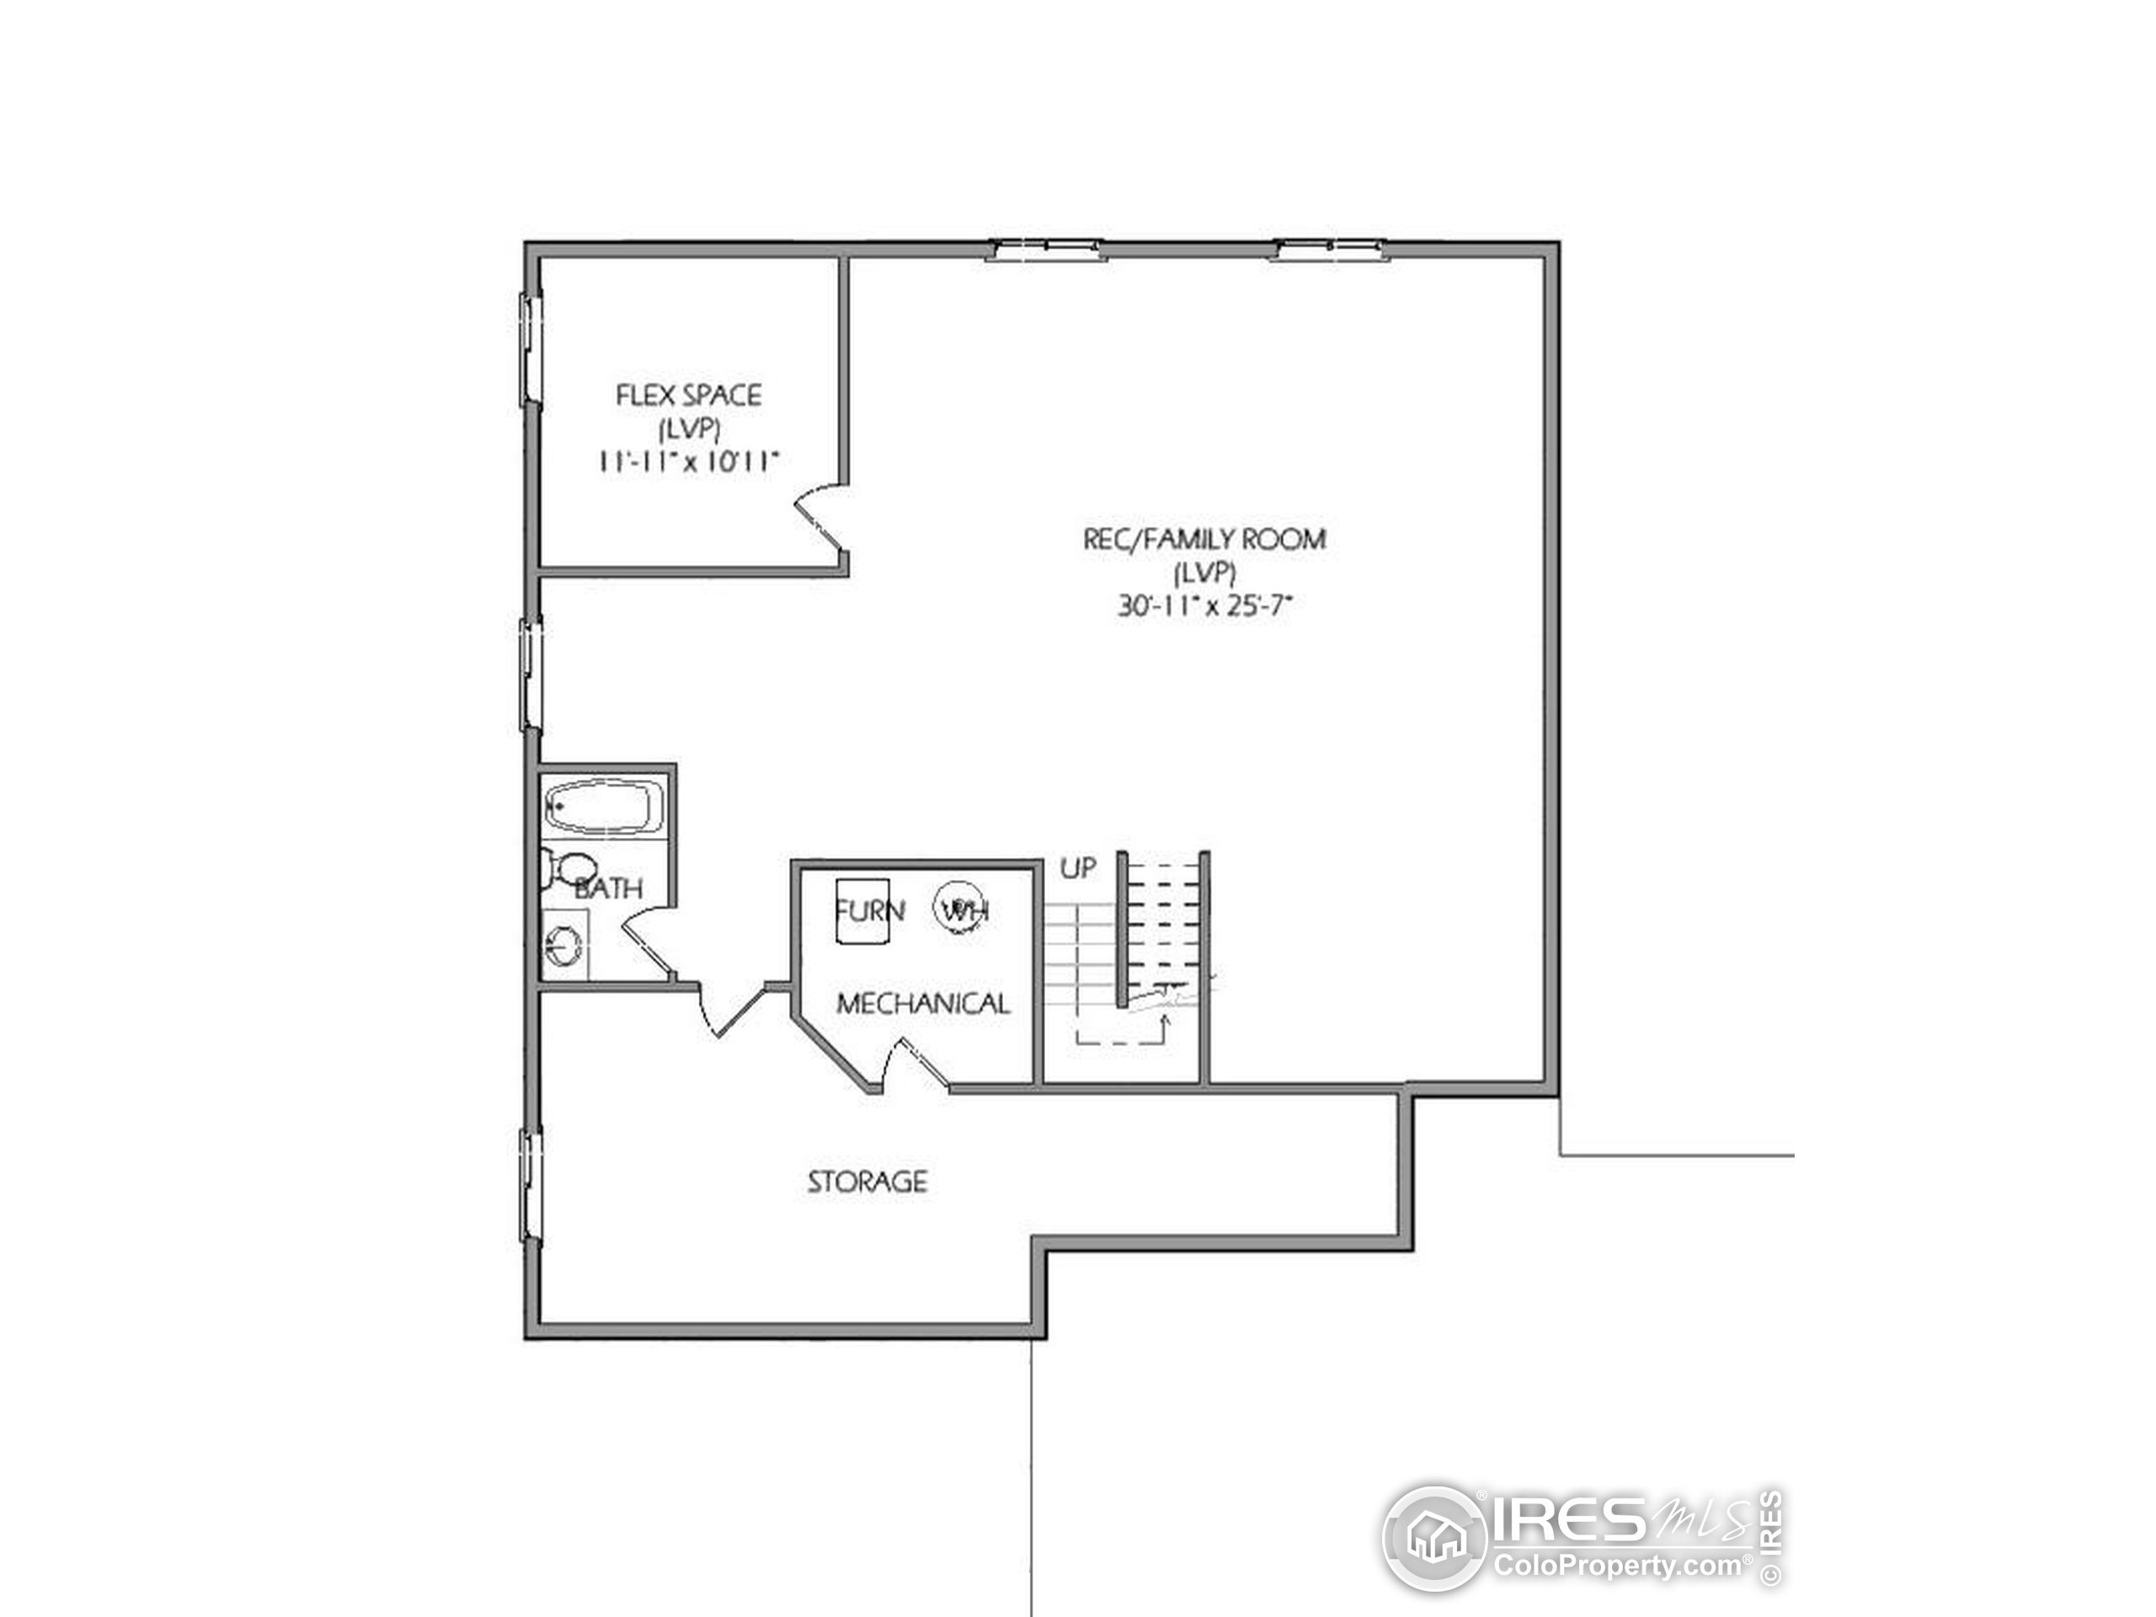
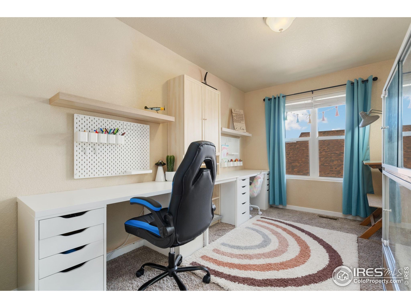
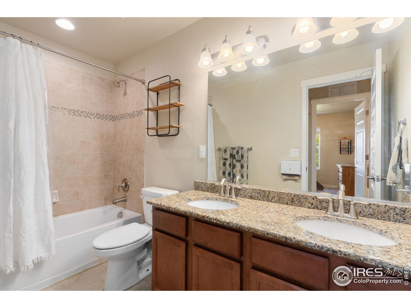
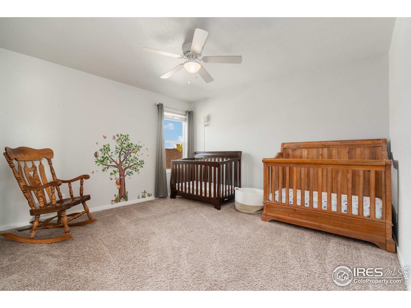
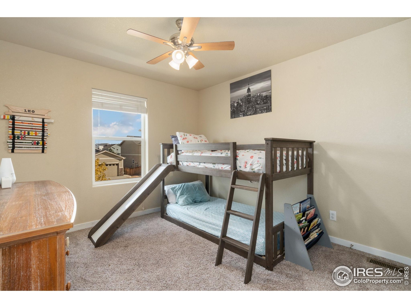
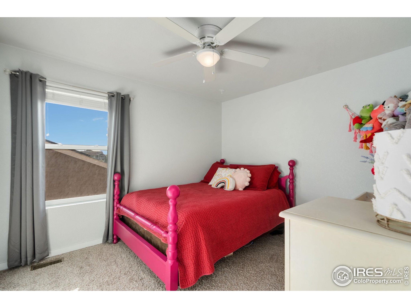
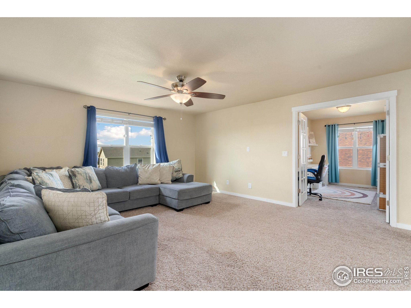
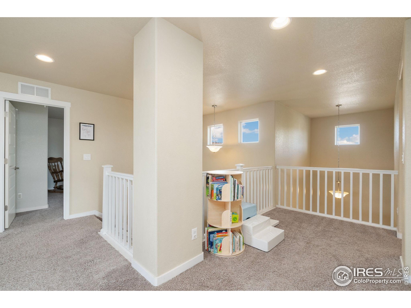
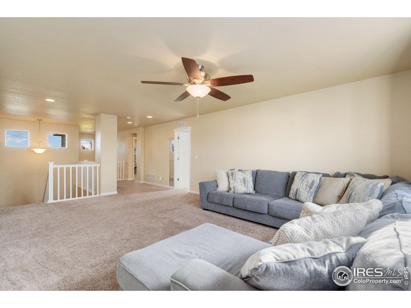
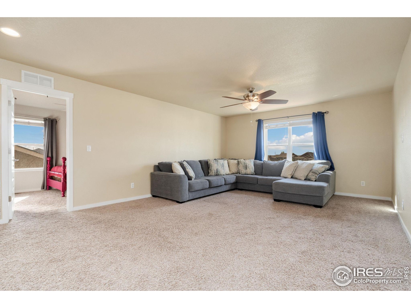
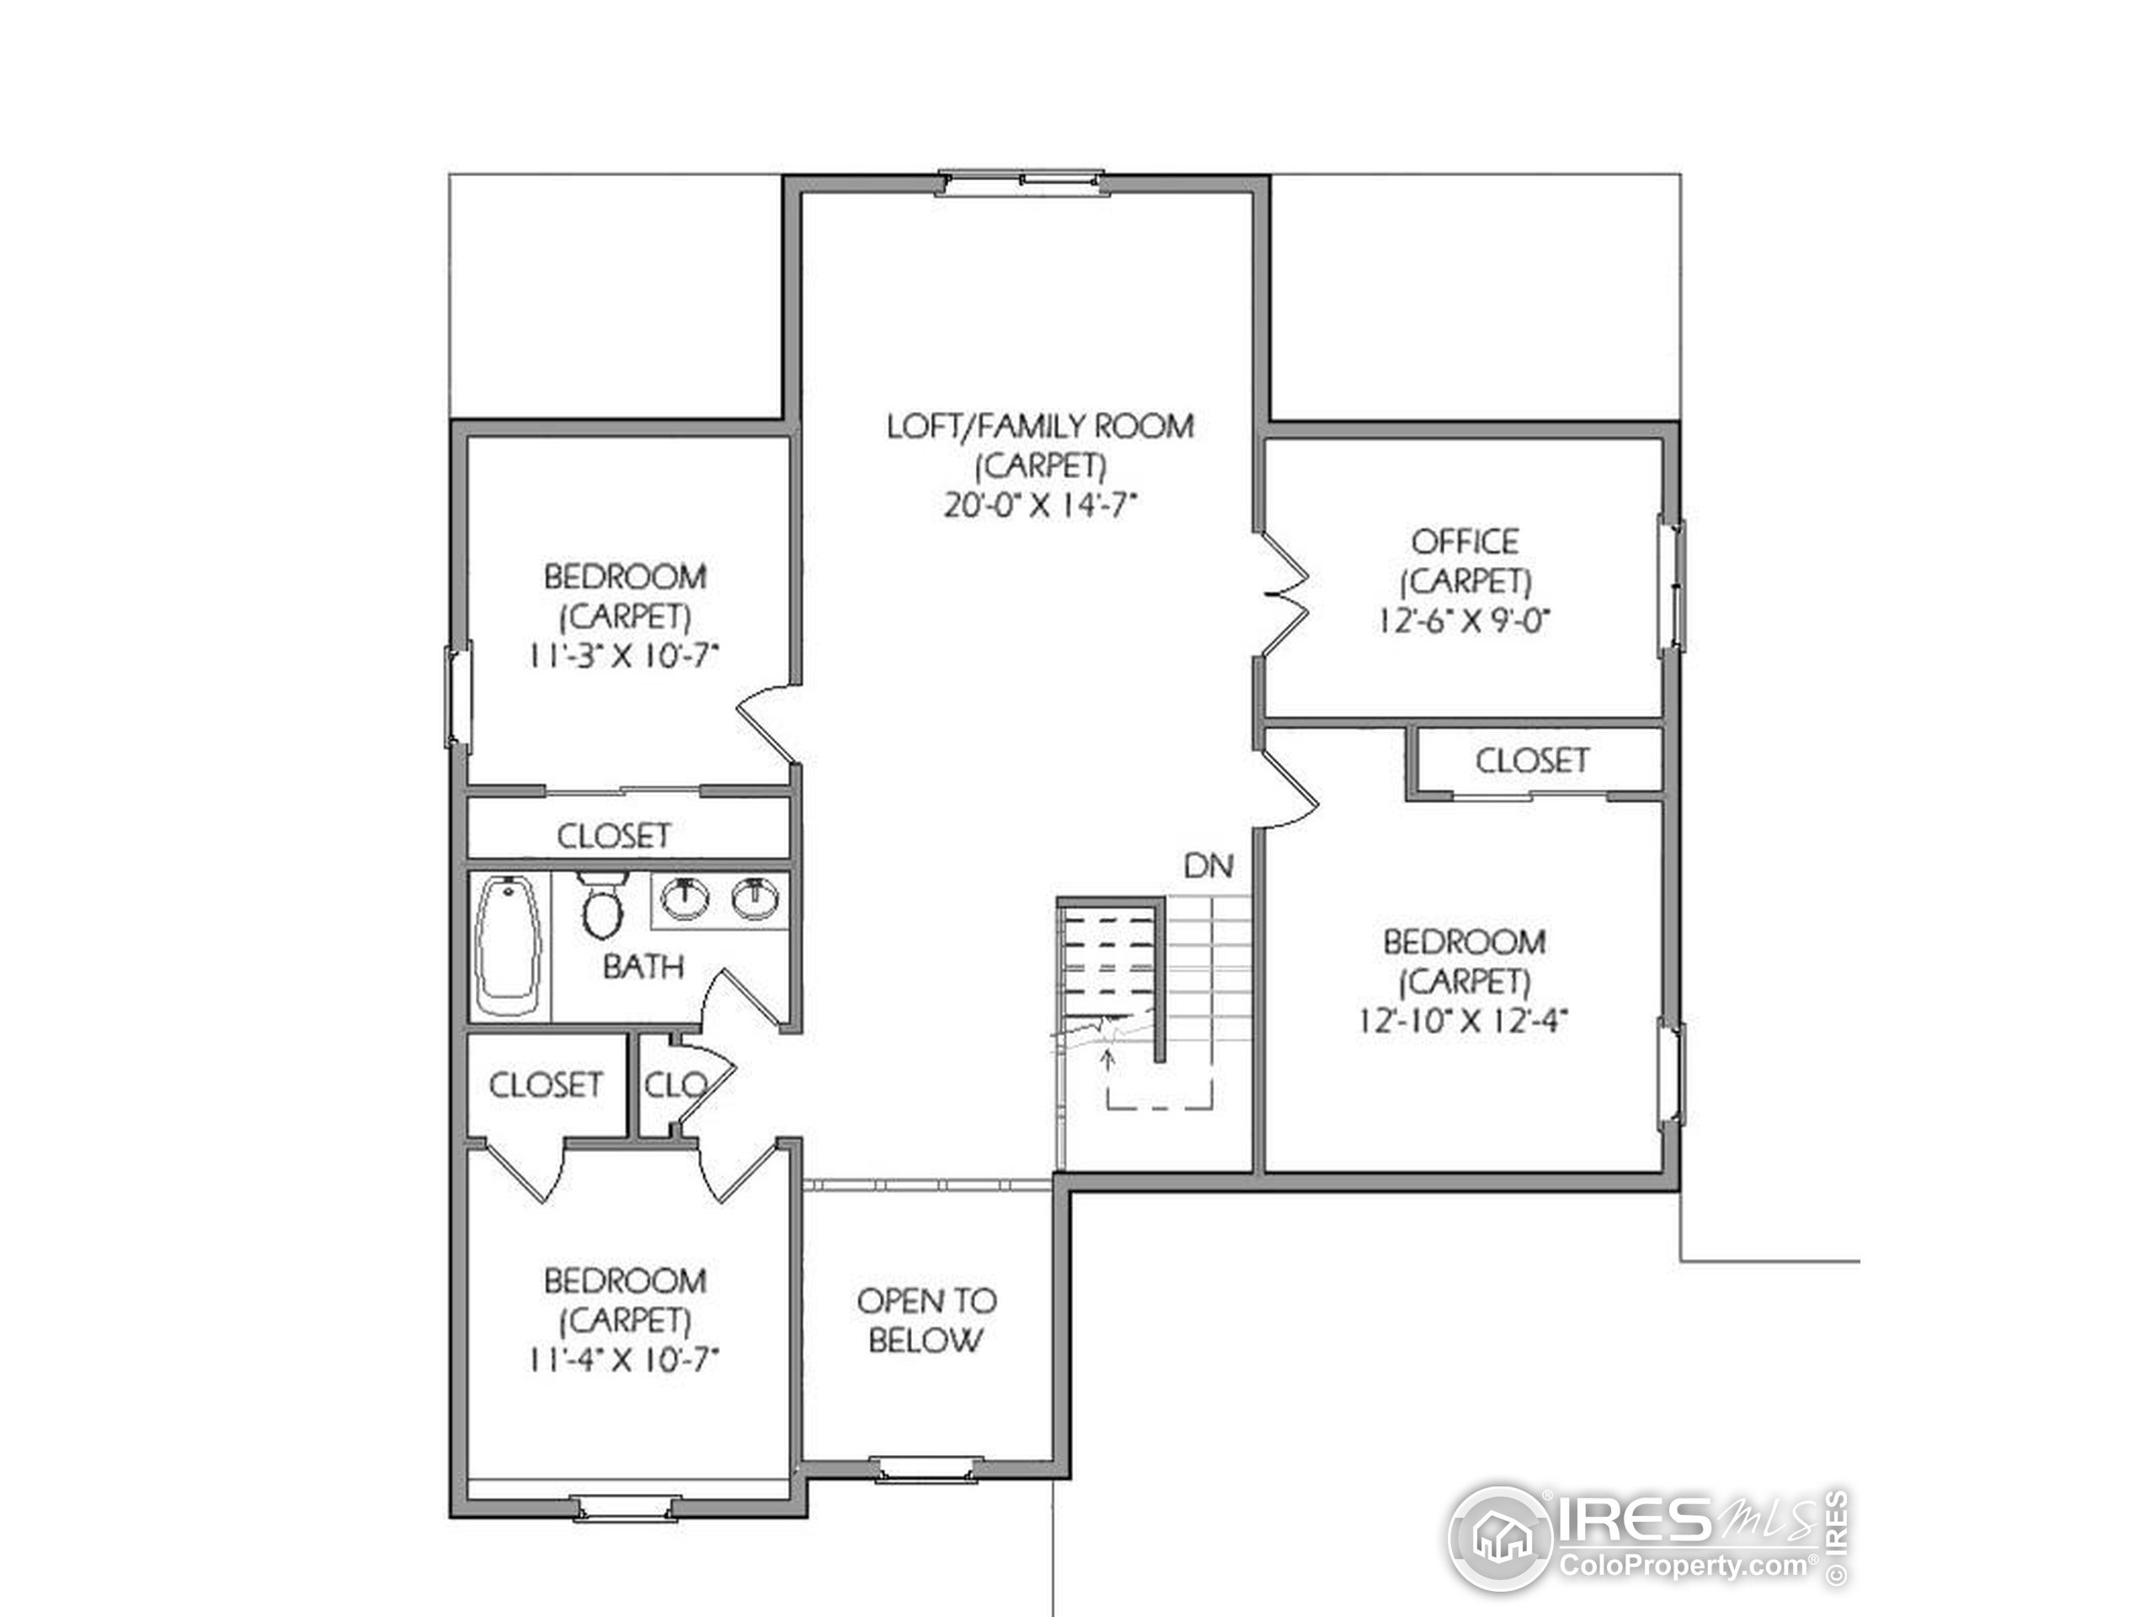
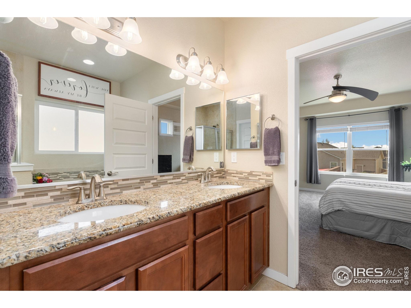
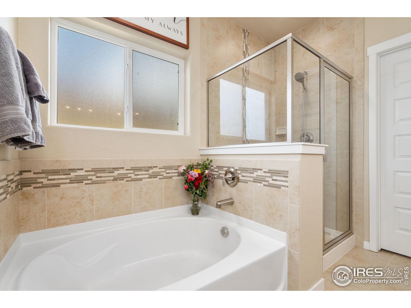
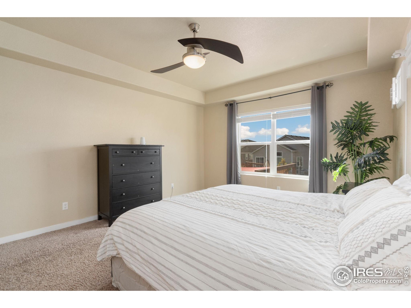
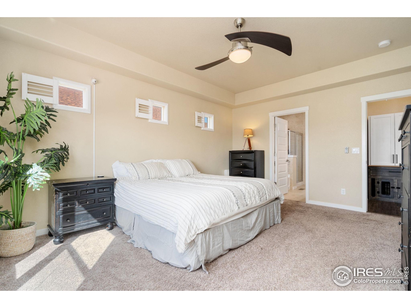
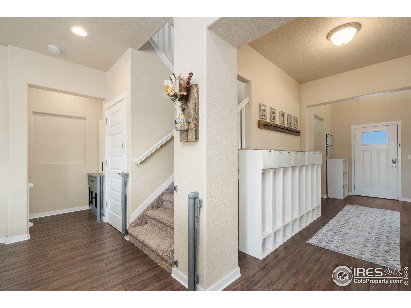
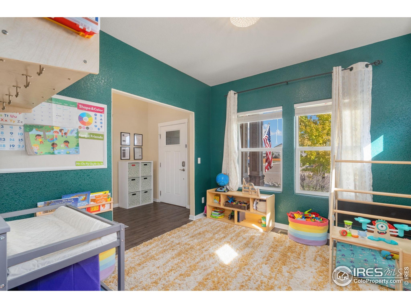
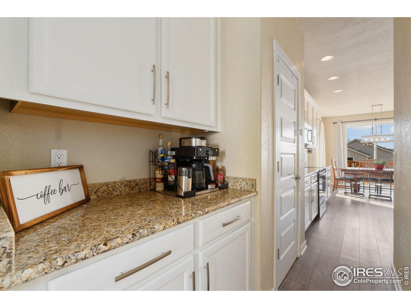
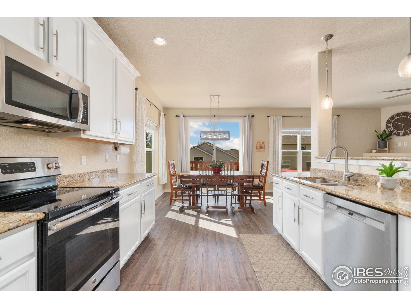
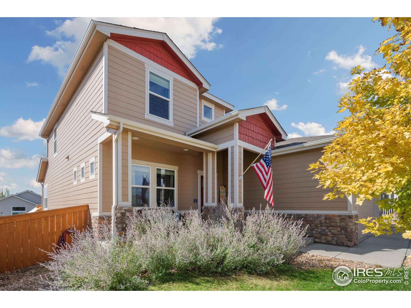
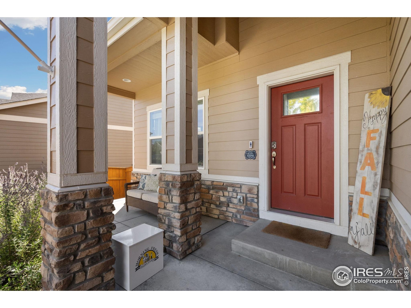
Space for everyone and everything. This home boasts 4,072 of finished square feet plus ample exterior spaces ideal for a large household or frequent entertaining. The well designed floor plan features a main level primary suite and 5 piece bath with soaking tub and huge walk-in closet. The open concept main floor living areas highlighted by a cozy gas fireplace provide the ideal space for every day living plus an office area that could be used for formal dining. The kitchen features a center island, convenient pantry, and a butlers area for the perfect coffee bar. The upper level offers a guest suite oasis complete with three spacious bedrooms, a large loft that doubles as a second family room, plus a study room or second office. The daylight basement is finished for fun and is ready to be used as a playroom, sports cave, hobby area or exercise space. A 3 car garage for all of your outdoor gear is complete with hot/cold running water! From the covered front porch to the elevated back deck, the exterior spaces provide opportunities for quiet morning coffees or big backyard BBQs. Back yard is fully fenced and landscaped with sprinkler system.
Interior Details
4072
4
4
Has Heating:
Yes
Heating Type:
Central
Has Cooling:
Yes
Cooling Type:
Central
Has Fuel:
No
Fuel Type:
N/A
Has Basement:
No
Basement Type:
Partial
Has Flooring:
No
Flooring Type:
N/A
Has Fireplace:
Yes
Fireplace Type:
N/A
Property Details
7795
No
No
Type:
Garage, Attached
Location:
N/A
Status:
N/A
Number of Spaces:
0
No
No
No
No
No
No
No
Construction Details
Bi-level
Frame/wood Siding
N/A
N/A
Composition Shingle
Tax History
Year
Amount
Land
Improvement
Percent Change
Assessment
2019
$4,389
$5,220
$23,420
--%
$28,640
2019
$4,389
$5,220
$23,420
--%
$28,640
2018
$4,323
$5,260
$22,250
--%
$27,510
2017
$2,743
$5,260
$11,750
--%
$17,010
2016
$457
$2,940
$0
--%
$2,940
0
$0
$10
$0
--%
$10

Average Home Price in 80550
Nearby Properties
Zip Code
Price
Bed
Bath
Sqft
Lot
Sold Date
$644,038
5 Beds
4 Baths
3,786 Sqft
7,668 Lot (sqft)
Sold 09/10/2026
$677,460
5 Beds
4 Baths
3,786 Sqft
10,297 Lot (sqft)
Sold 10/26/2026
$569,000
5 Beds
4 Baths
3,463 Sqft
5,572 Lot (sqft)
Sold 10/13/2026
$599,000
5 Beds
4 Baths
4,246 Sqft
6,367 Lot (sqft)
Sold 10/26/2026
$625,000
4 Beds
4 Baths
4,072 Sqft
7,795 Lot (sqft)
Sold 01/06/2026
$622,260
5 Beds
4 Baths
4,115 Sqft
7,300 Lot (sqft)
Sold 10/26/2026
$620,000
5 Beds
4 Baths
3,479 Sqft
9,335 Lot (sqft)
Sold 06/25/2026
$607,601
5 Beds
4 Baths
3,952 Sqft
7,330 Lot (sqft)
Sold 10/26/2026







