Member Features
Find Real Estate Bargain!
Full foreclosure details
Home value, equity and ownership info
Find homes priced below market
Get full access with a FREE Account
Already a member?
$699,900
Listing Price4beds
4baths
3,976sqft
18,949sqft lot
5486 Moraine Ct, Hamilton, OH 45011
Member Features
Find Real Estate Bargain!
Full foreclosure details
Home value, equity and ownership info
Find homes priced below market
Get full access with a FREE Account
Already a member?
For Sale
Off Market
Home type
Price / sqft
Year built
Home Details
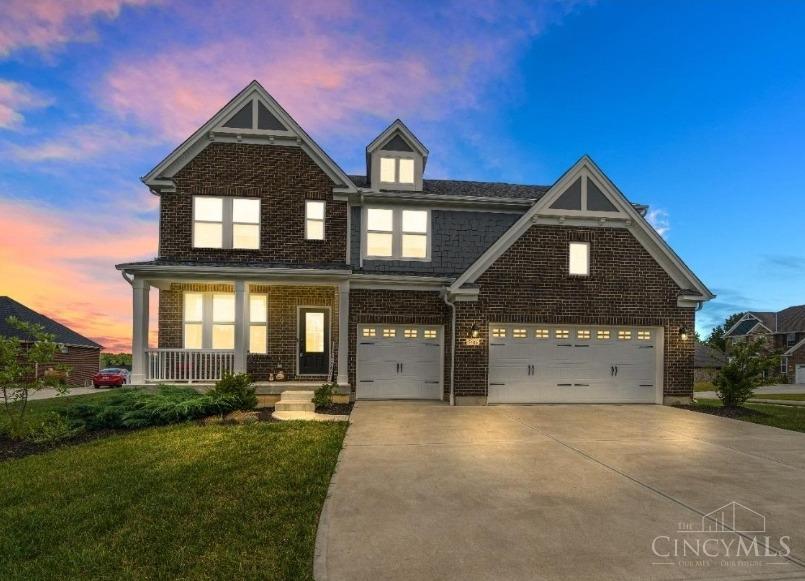
2021 Drees Built Vanderburgh plan. 3, 976 total finished SF including finished Lower Level. 4bed 2full/2half baths & 3-car garage on ~1/2 acre corner lot on quiet cul-de-sac street in the sidewalk lined streets of the Shannon Ridge subdivision of Liberty Twp! Lakota Schools! Open Main level floor-plan with large kitchen featuring butler's pantry, coffee bar, island, black SS appliances, & granite countertops! Formal dining area. 1st floor office/study. Relaxing outdoor space with large covered porch. Upgraded widened staircase. 2nd floor living space can be used as game/rec room. 2nd floor laundry. Primary bedroom ensuite with Large shower, double vanity, & large walk-in closets with custom with organized closet shelving. Generous closet space in all guest bedrooms with organized shelving. Covered back patio. Plenty of storage space in lower level. Great neighborhood & location to all Liberty Twp has to offer! Walk to Cherokee Park.
Interior Details
3976
4
4
Has Heating:
Yes
Heating Type:
Central
Has Cooling:
Yes
Cooling Type:
Central
Has Fuel:
Yes
Fuel Type:
Gas
Has Basement:
No
Basement Type:
Partial
Has Flooring:
No
Flooring Type:
N/A
Has Fireplace:
Yes
Fireplace Type:
N/A
Property Details
18949
Yes
Yes
Type:
N/A
Location:
N/A
Status:
N/A
Number of Spaces:
N/A
No
No
No
No
Yes
No
No
Construction Details
Colonial
Brick/stone (brick And/or Stone)
N/A
N/A
N/A
Tax History
Year
Amount
Land
Improvement
Percent Change
Assessment

Average Home Price in 45011
Nearby Properties
Zip Code
Price
Bed
Bath
Sqft
Lot
Sold Date
$471,497
4 Beds
3.5 Baths
4,021 Sqft
11,282 Lot (sqft)
Sold 09/01/2026
$547,902
4 Beds
3.5 Baths
3,913 Sqft
17,045 Lot (sqft)
Sold 08/14/2026
$699,900
$699,900
4 Beds
4 Baths
3,976 Sqft
18,949 Lot (sqft)
Sold 10/26/2026
$284,900
4 Beds
3.5 Baths
3,764 Sqft
22,076 Lot (sqft)
Sold 10/26/2026
$554,914
$554,914
4 Beds
2.5 Baths
3,539 Sqft
15,442 Lot (sqft)
Sold 10/27/2026