
Member Features
Find Real Estate Bargain!
Full foreclosure details
Home value, equity and ownership info
Find homes priced below market
Get full access with a FREE Account
Already a member?
$325,000
Listing Price3beds
2baths
1,720sqft
11,761sqft lot
5965 Moonlight Ct, Seymour, IN 47274
Member Features
Find Real Estate Bargain!
Full foreclosure details
Home value, equity and ownership info
Find homes priced below market
Get full access with a FREE Account
Already a member?
For Sale
New Listing
Off Market
Home type
Price / sqft
Year built
Home Details
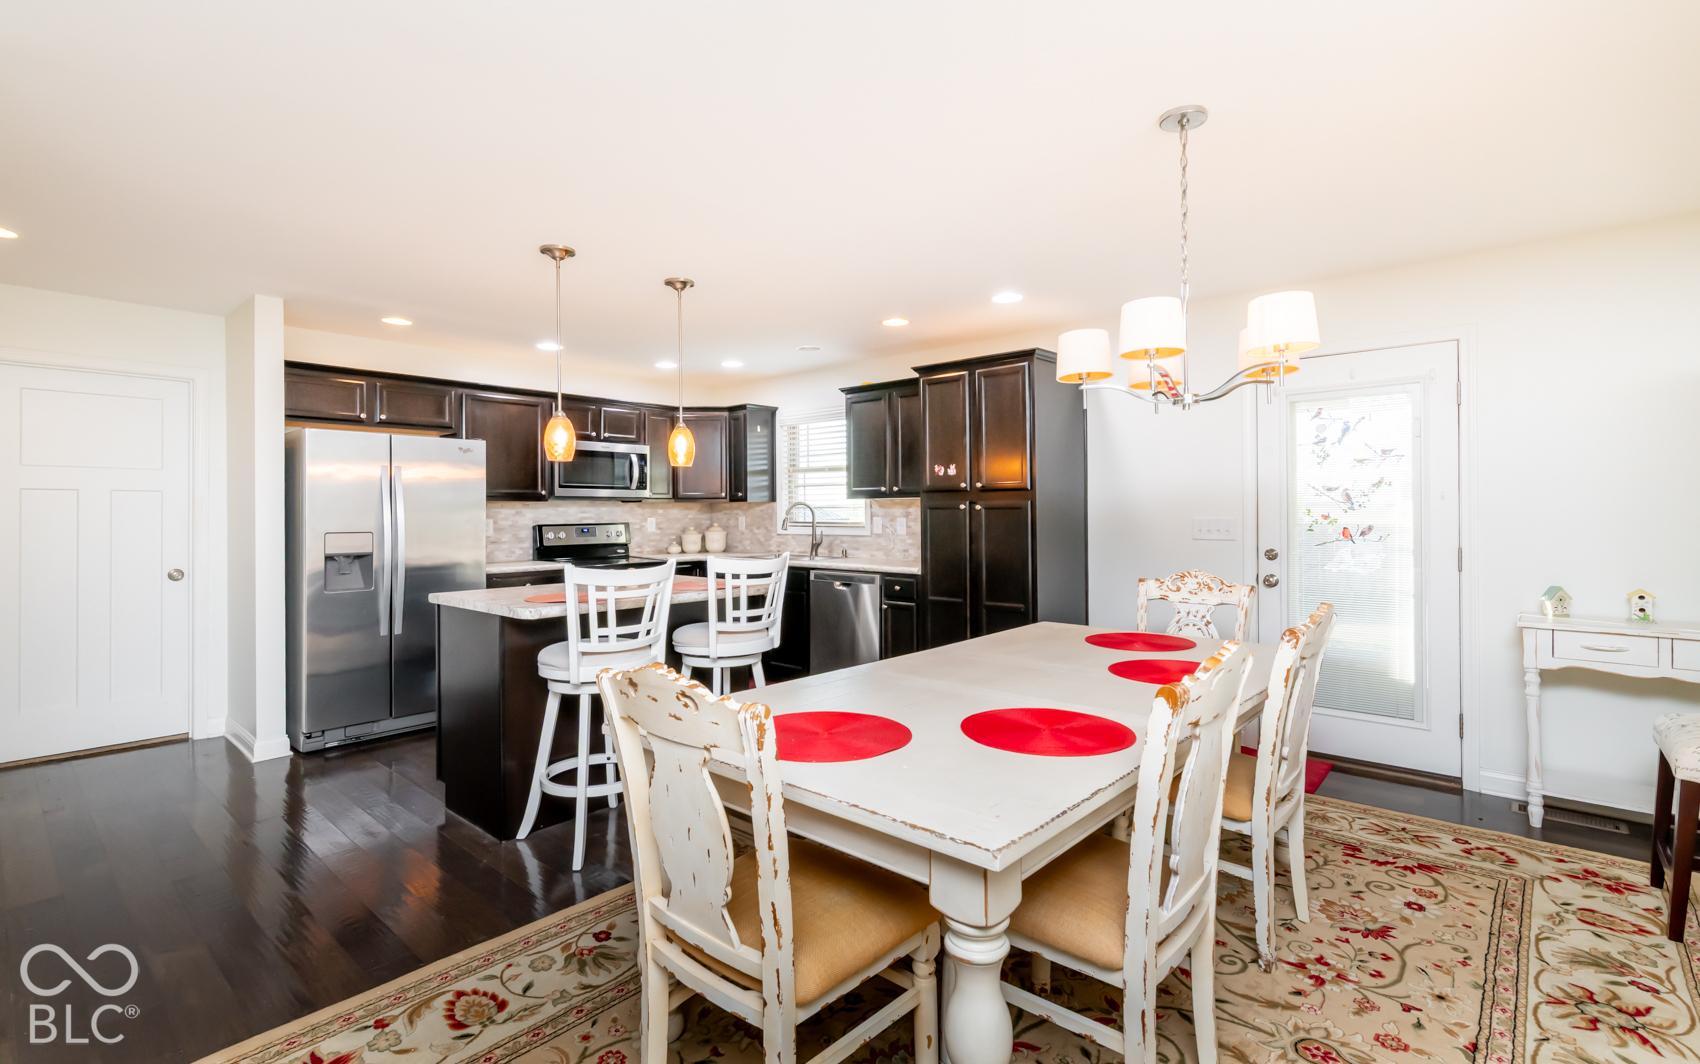
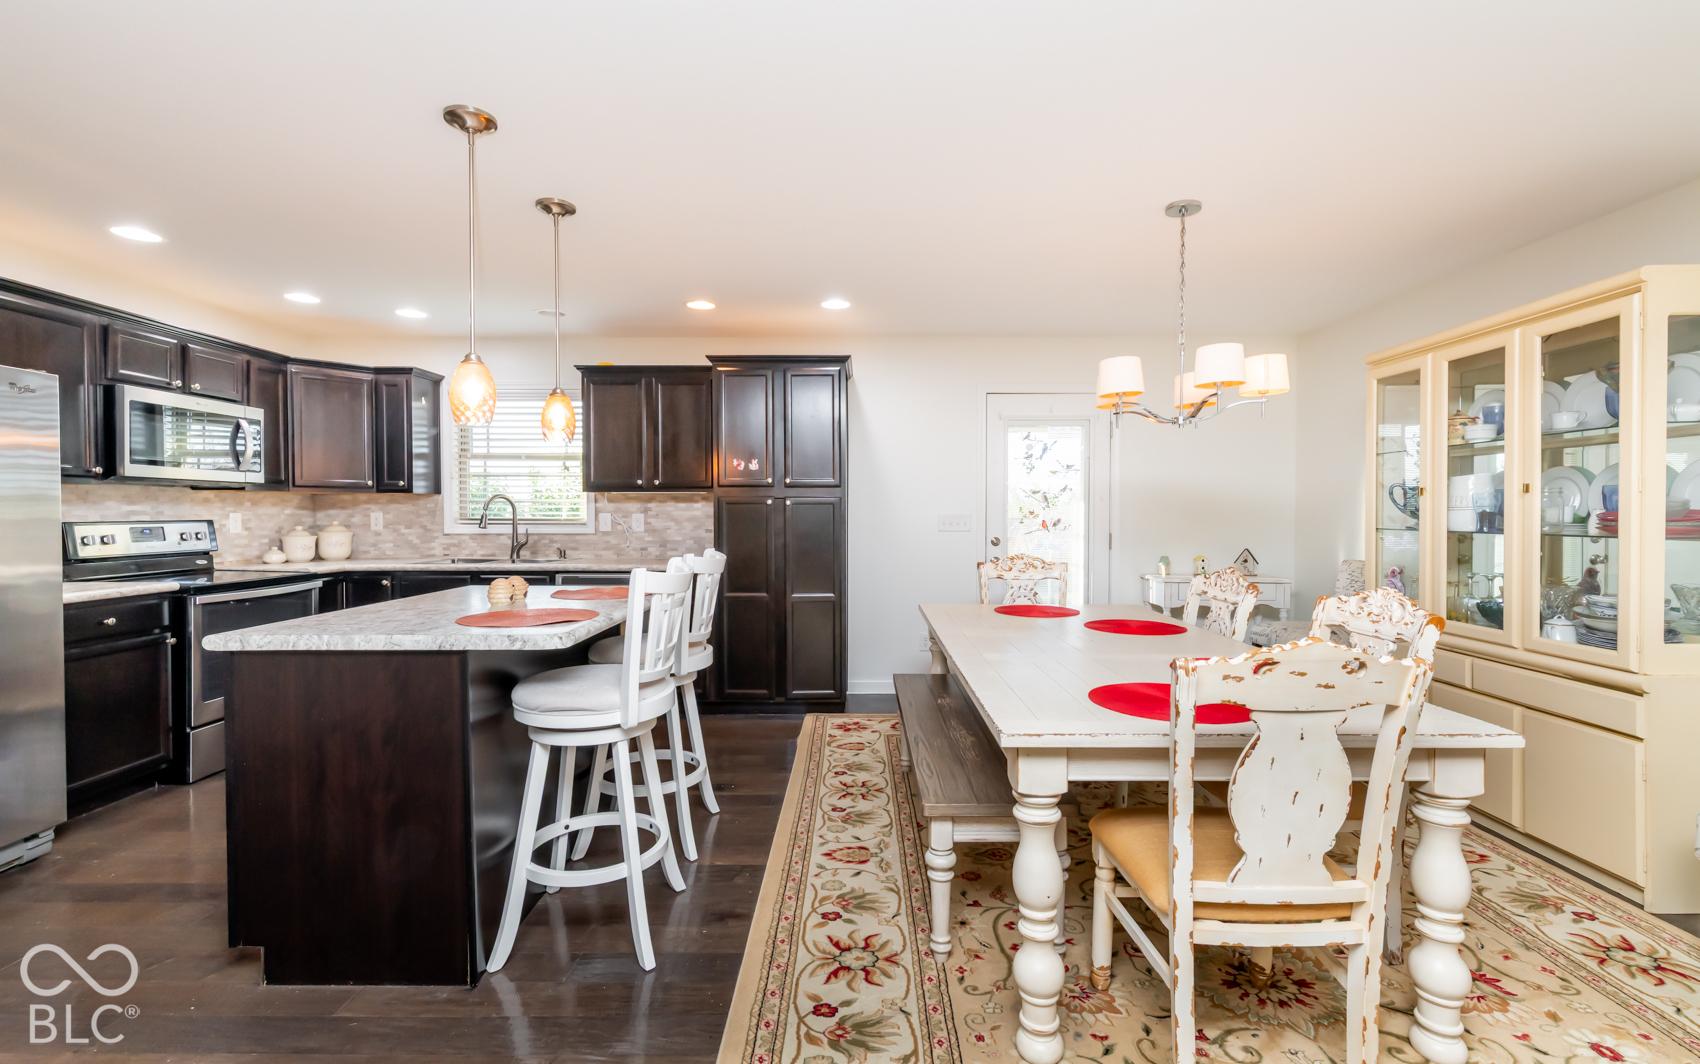
If you've been searching for easy, comfortable living, this home feels right the moment you walk in. This single-level, all-brick split floor plan home is situated on a quiet cul-de-sac, offering both privacy and functionality. The spacious primary ensuite features a tray ceiling, walk-in closet, separate shower, and double vanity. The main living areas showcase easy-to-care-for wood laminate flooring throughout, providing a clean and cohesive feel. The open floor plan includes a spacious, fully applianced kitchen with an abundance of cabinetry, tiled backsplash, a work island/bar and opens to the rear covered porch and the beautiful privacy-fenced yard. Step outside to find one of the true highlights: covered front and rear porches, perfect for enjoying morning coffee or winding down in the evenings. The large, fully fenced backyard is ideal for pets, gatherings, or simply enjoying your own space, complete with a utility shed, mature trees, and landscaping. Bonus: there are no rear neighbors, just open fields-it's truly like living in the country while being in the middle of town! A two-car garage provides ample room for storage, hobbies, or vehicles. The crawl space is easily accessible from the garage floor, and you'll appreciate the large closet in the garage for off-season clothing storage. This home blends comfort, space, and outdoor enjoyment in a way that's hard to find-come see it for yourself!
Interior Details
1720
3
2
Has Heating:
Yes
Heating Type:
Central
Has Cooling:
Yes
Cooling Type:
Central
Has Fuel:
No
Fuel Type:
N/A
Has Basement:
No
Basement Type:
No Basement
Has Flooring:
No
Flooring Type:
N/A
Has Fireplace:
Yes
Fireplace Type:
N/A
Property Details
11761
No
No
Type:
Garage, Attached
Location:
N/A
Status:
N/A
Number of Spaces:
2
N/A
N/A
N/A
N/A
N/A
N/A
N/A
Construction Details
N/A
N/A
N/A
N/A
Other (not Classified)
Tax History
Year
Amount
Land
Improvement
Percent Change
Assessment
2019
$935
$35,900
$148,900
--%
$184,800
2018
$881
$35,900
$152,200
--%
$188,100
2017
$1,065
$35,900
$147,300
--%
$183,200
2016
$-1
$35,900
$148,600
--%
$184,500
2016
$-1
$35,900
$141,800
--%
$177,700

Average Home Price in 47274
Nearby Properties
Zip Code
Price
Bed
Bath
Sqft
Lot
Sold Date
$318,000
$318,000
2 Beds
2 Baths
1,680 Sqft
70,132 Lot (sqft)
Sold 10/18/2026
$325,000
$325,000
3 Beds
2 Baths
1,720 Sqft
11,761 Lot (sqft)
Sold 10/22/2026
$318,029
$318,029
3 Beds
2 Baths
1,627 Sqft
20,604 Lot (sqft)
Sold 10/13/2026





