Member Features
Find Real Estate Bargain!
Full foreclosure details
Home value, equity and ownership info
Find homes priced below market
Get full access with a FREE Account
Already a member?
$429,000
Listing Price3beds
3baths
2,140sqft
23,436sqft lot
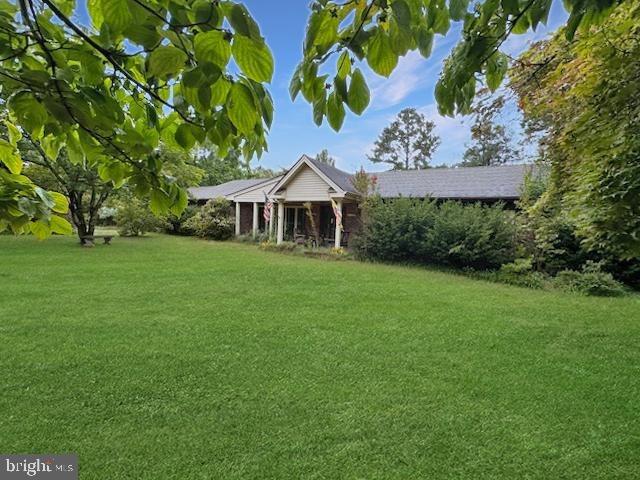
900 Montrose Dr, Salisbury, MD 21804
Member Features
Find Real Estate Bargain!
Full foreclosure details
Home value, equity and ownership info
Find homes priced below market
Get full access with a FREE Account
Already a member?
For Sale
Off Market
Home type
Price / sqft
Year built
Home Details
Looking for a home that is move-in ready? 900 Montrose Drive in Salisbury may be just the place you are looking for! Located adjacent to Schumaker Park and Lake, this home has been tastefully remodeled with higher end finishes, fixtures, and appliances throughout. Every room from the delightfully spacious kitchen to the half-bath adjoining the ground floor den has been beautifully designed and finished. The kitchen welcomes you with beautiful stainless steel appliances, granite counter tops, and more than adequate cabinet space including two ceiling to floor pantry units. Each pantry has four pullout drawers and all cabinet doors and drawers are soft-close. The five burner stove/convection oven features multiple settings including air fry and dehydrate features. A porcelain enameled farmhouse sink, wine fridge, and coffee/wine bar round out this marvelous space. The dining area is immediately adjacent to the kitchen for optimal convenience.nAdjoining the kitchen/dining area is a centrally heated and cooled sunroom offering panoramic views of the beautiful, fenced back yard. This room is fitted with sliding double-pane windows, each treated with Low-E privacy film and solar shades. The sunrooms Energy Star door opens out to a large deck designed to safely accommodate children and pets. Upstairs, the master bedroom comfortably accommodates a king sized bed, dresser, and chest. The large, unique walk-in closet features a four-tier cedar shoe rack and ample cabinet and hanging ro
Interior Details
2140
3
3
Has Heating:
Yes
Heating Type:
Electric
Has Cooling:
Yes
Cooling Type:
N/A
Has Fuel:
Yes
Fuel Type:
Electric
Has Basement:
No
Basement Type:
No Basement
Has Flooring:
No
Flooring Type:
N/A
Has Fireplace:
Yes
Fireplace Type:
N/A
Property Details
23436
Yes
Yes
Type:
Garage, Built-in
Location:
N/A
Status:
N/A
Number of Spaces:
2
No
No
No
No
No
No
No
Construction Details
Split Level
N/A
N/A
N/A
Composition Shingle
Tax History
Year
Amount
Land
Improvement
Percent Change
Assessment
2021
$1,944
$0
$0
--%
$182,700
2020
$1,939
$39,800
$139,800
--%
$179,600
2019
$1,949
$39,800
$139,800
--%
$179,600
2018
$1,949
$39,800
$139,800
--%
$179,600
2017
$2,000
$39,800
$142,600
--%
$182,400
2015
$2,114
$54,800
$146,500
--%
$201,300
2014
$2,114
$54,800
$146,500
--%
$201,300
2012
$1,803
$0
$0
--%
$201,300

Average Home Price in 21804
Nearby Properties
Zip Code
Price
Bed
Bath
Sqft
Lot
Sold Date
$305,090
$305,090
-- Beds
2.5 Baths
2,348 Sqft
21,682 Lot (sqft)
Sold 10/14/2026
$425,000
$425,000
-- Beds
2.5 Baths
2,096 Sqft
10,209 Lot (sqft)
Sold 10/27/2026
$395,000
4 Beds
3 Baths
2,000 Sqft
8,500 Lot (sqft)
Sold 10/26/2026
$429,000
$429,000
3 Beds
3 Baths
2,140 Sqft
23,436 Lot (sqft)
Sold 10/26/2026
$289,999
-- Beds
2 Baths
1,906 Sqft
14,810 Lot (sqft)
Sold 10/17/2026
$449,000
3 Beds
2 Baths
2,120 Sqft
27,094 Lot (sqft)
Sold 10/26/2026
$411,337
-- Beds
3 Baths
2,172 Sqft
8,280 Lot (sqft)
Sold 10/27/2026