Member Features
Find Real Estate Bargain!
Full foreclosure details
Home value, equity and ownership info
Find homes priced below market
Get full access with a FREE Account
Already a member?
$353,000
Listing Price4beds
2baths
2,835sqft
--sqft lot
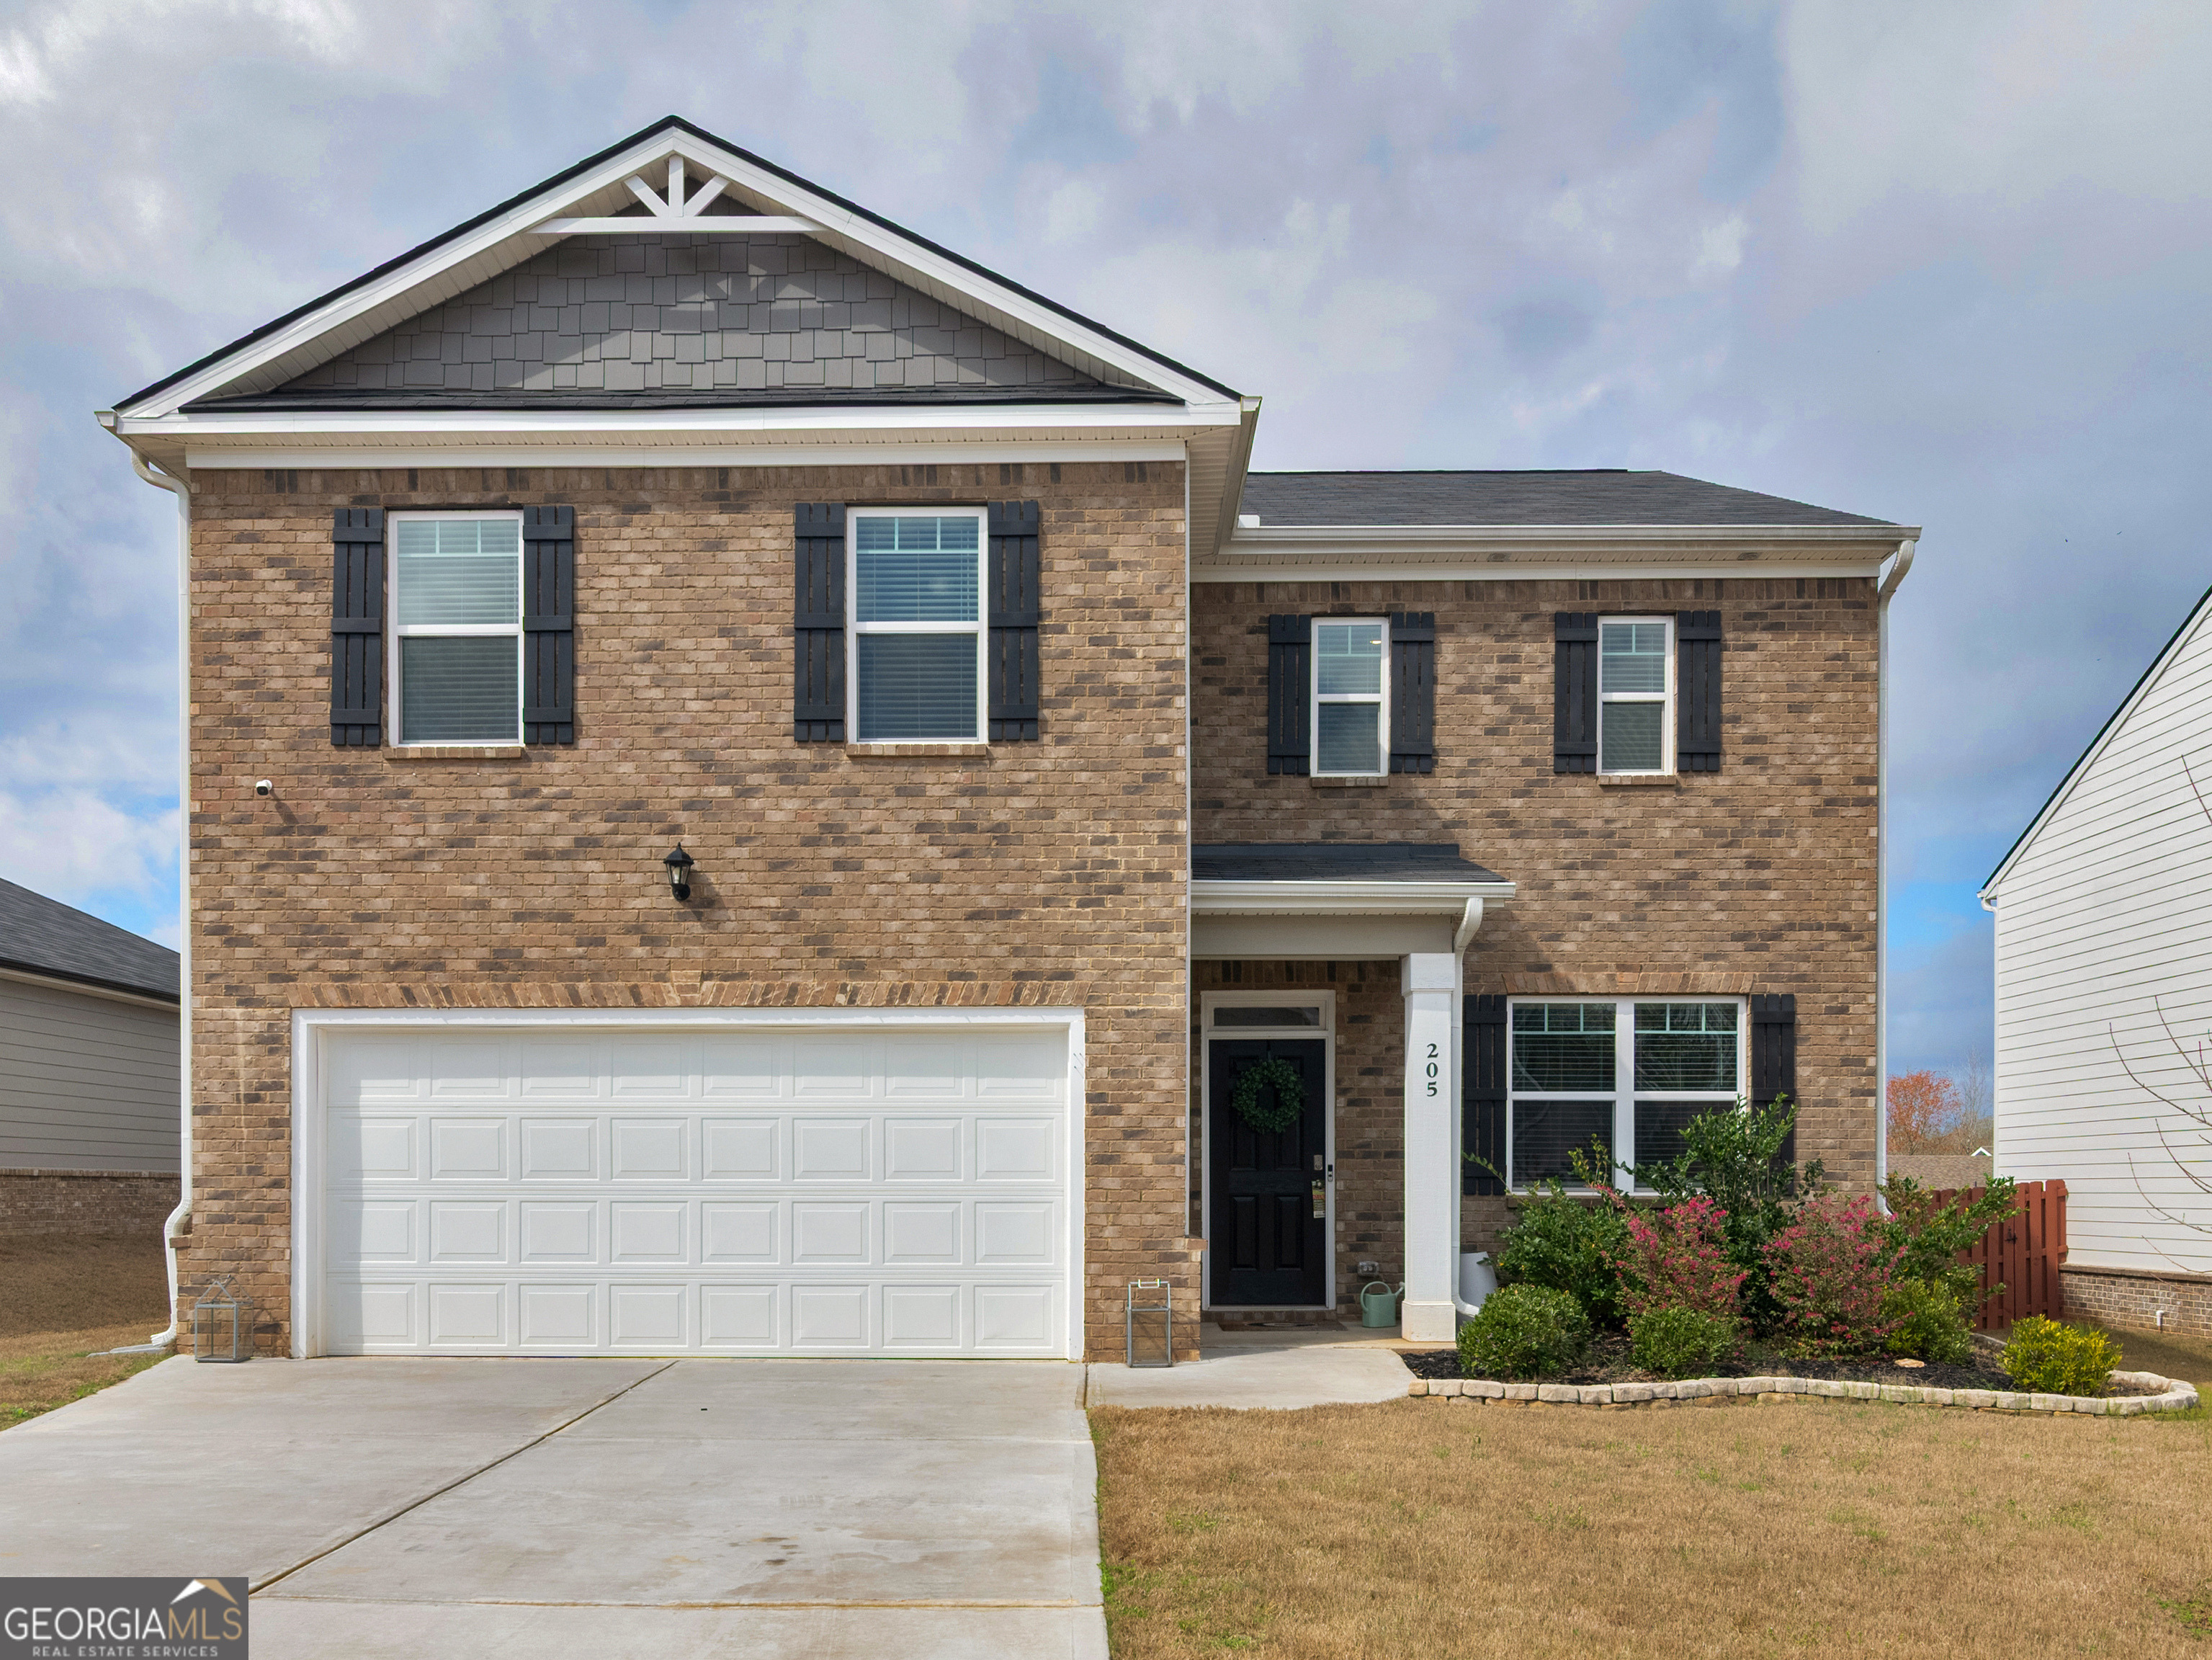
205 Montgomery Dr, Stockbridge, GA 30281
Member Features
Find Real Estate Bargain!
Full foreclosure details
Home value, equity and ownership info
Find homes priced below market
Get full access with a FREE Account
Already a member?
For Sale
Pending
Off Market
Home type
Price / sqft
Year built
Home Details
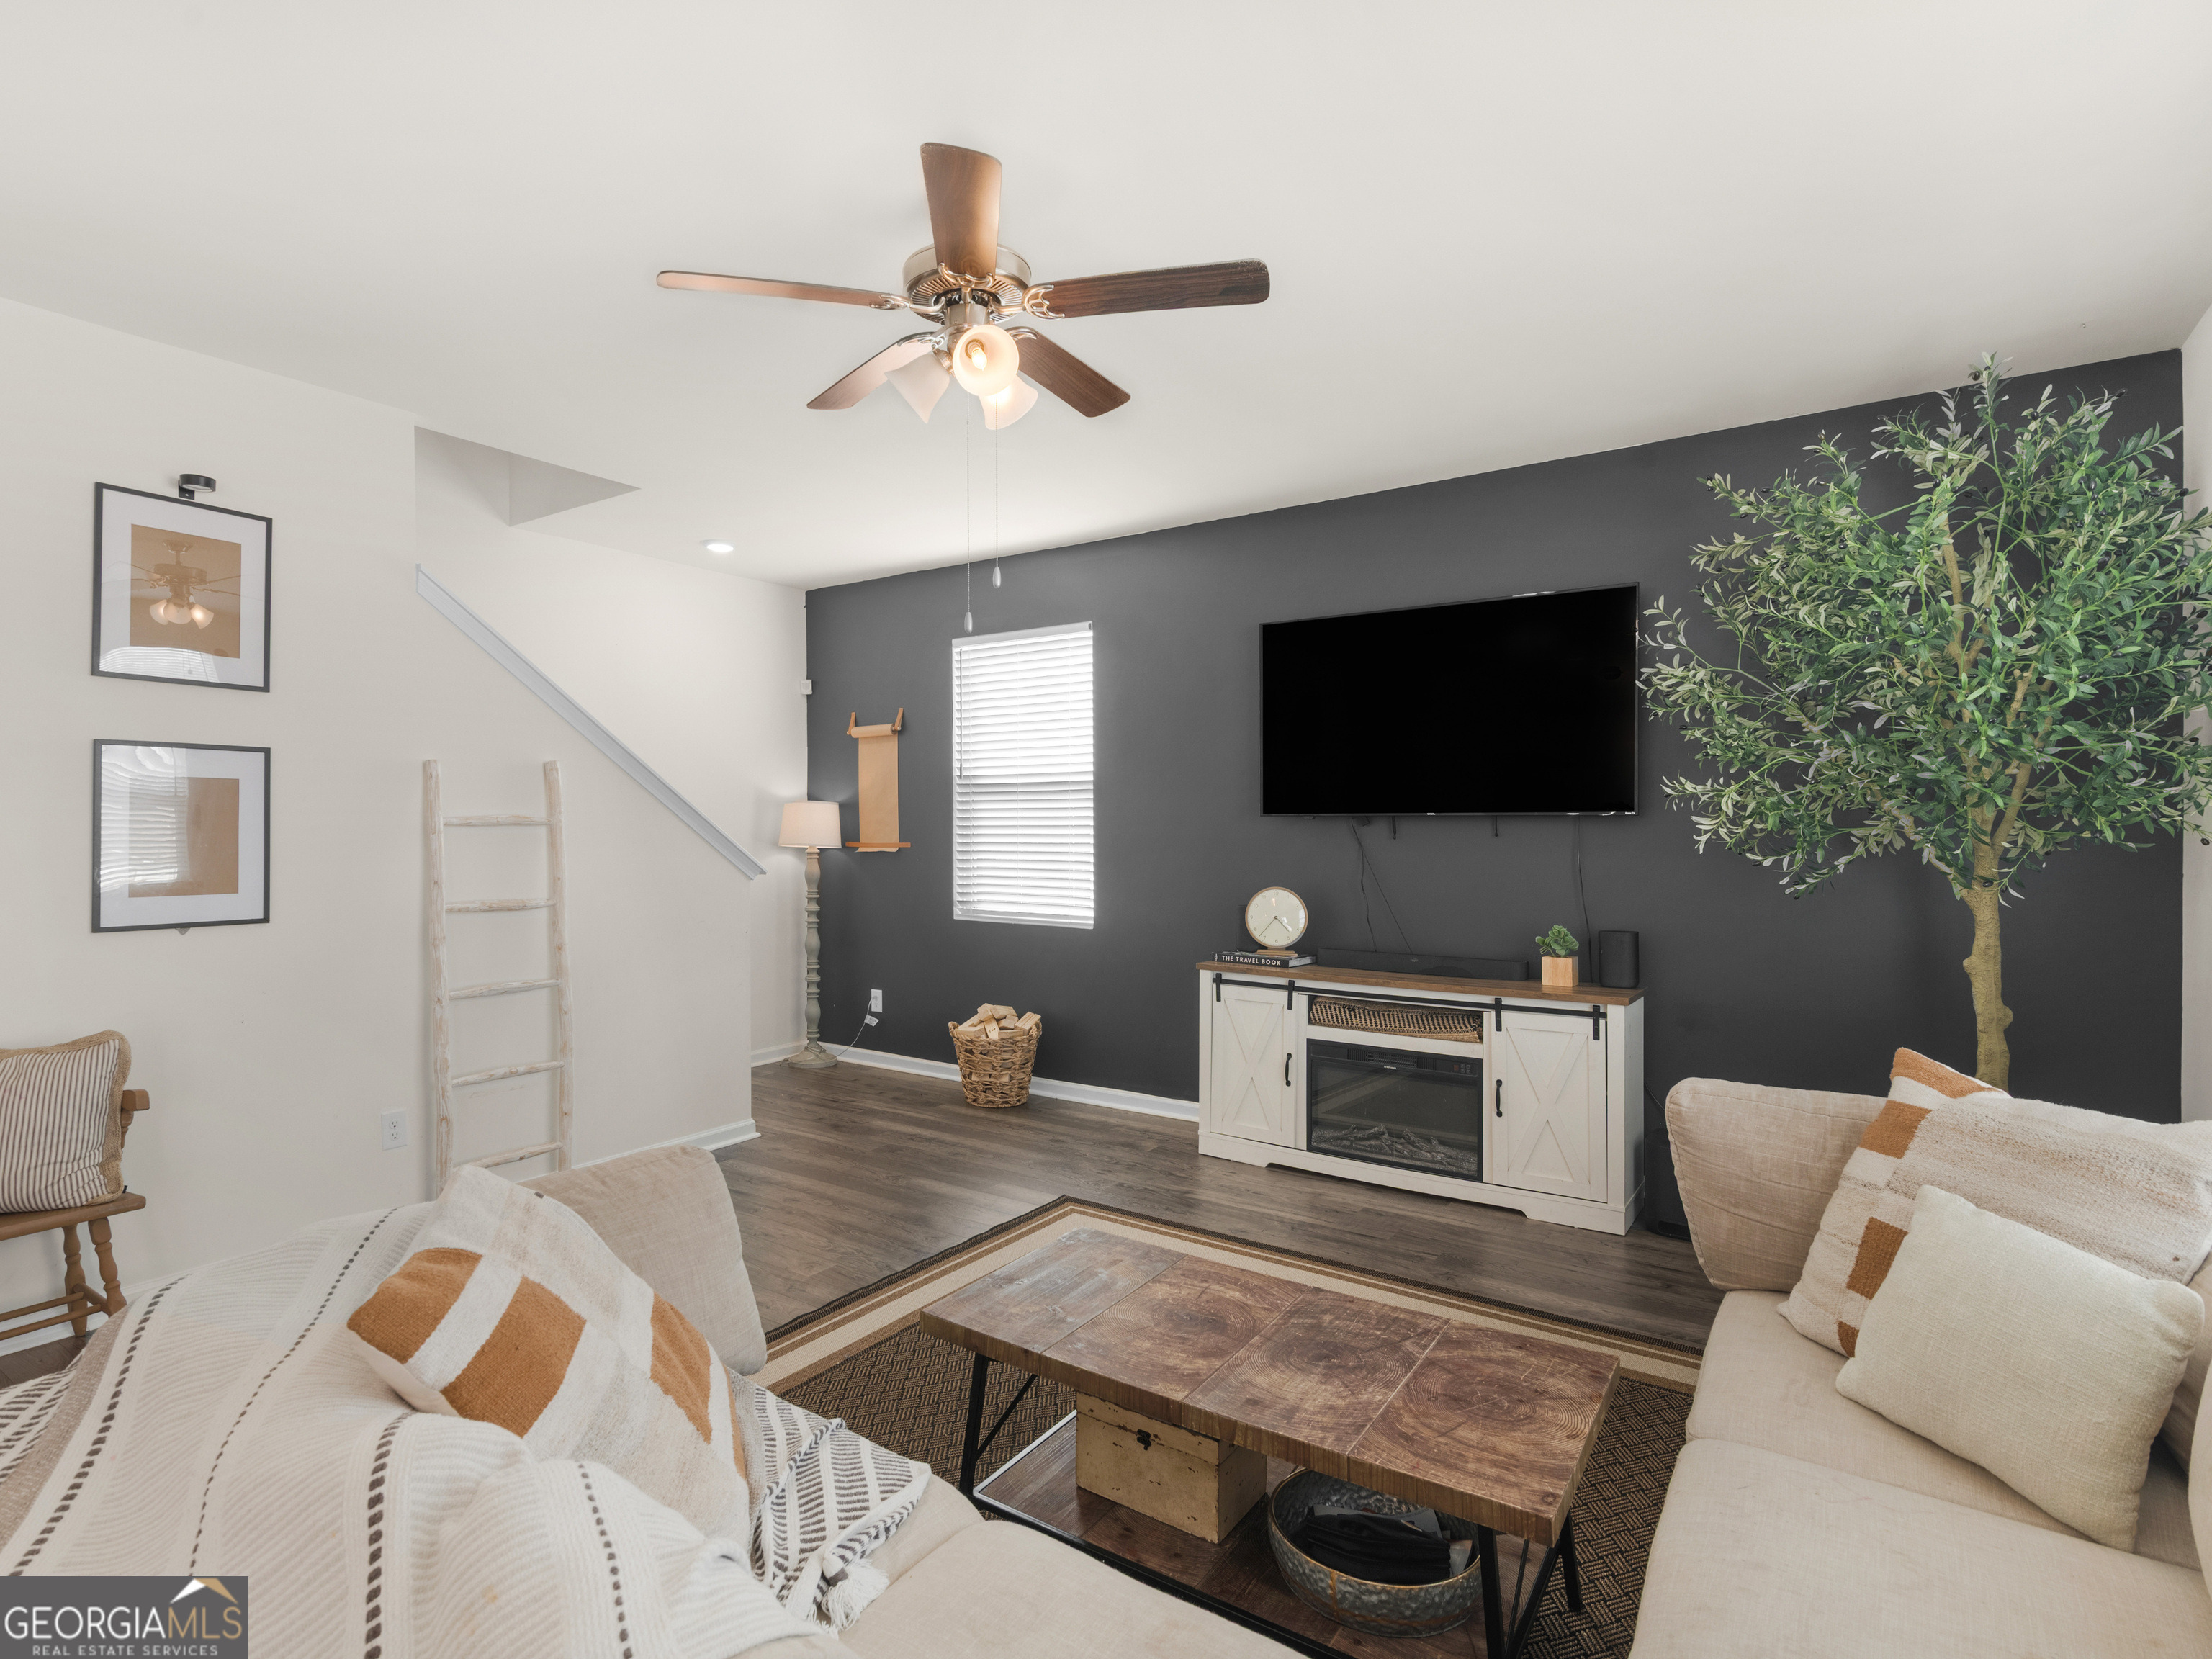
Welcome to 205 Montgomery Drive, a beautifully maintained 4-bedroom, 2.5-bath Craftsman home located in the growing Reserve at Calcutta community in Stockbridge. Built in 2022 and offering approximately 2,376 sq ft, this move-in ready home delivers the modern design and open layout buyers love, while offering exceptional value compared to nearby new construction. Step inside to a spacious open-concept main level designed for both everyday living and entertaining. The bright family room with fireplace flows seamlessly into the dining area and a well-appointed kitchen featuring a large center island, walk-in pantry, and abundant cabinet space, creating the perfect gathering space for family and guests. Upstairs, the generously sized owner's suite provides a relaxing retreat with a private bath and large walk-in closet. Three additional bedrooms offer flexible space for guest rooms, home offices, or playrooms. Outside, enjoy a level backyard ideal for outdoor living, grilling, or relaxing evenings, plus the convenience of a two-car garage and modern Craftsman curb appeal. Located in the Reserve at Calcutta, residents enjoy community amenities including a pool, playground, and sidewalks, all just minutes from I-75, shopping, dining, and parks. With modern construction, a spacious floor plan, and a desirable location in one of Stockbridge's fastest-growing communities, this home presents a fantastic opportunity for buyers seeking comfort, style, and value. Schedule your private sh
Interior Details
2835
4
2
Has Heating:
Yes
Heating Type:
Central
Has Cooling:
Yes
Cooling Type:
Central
Has Fuel:
No
Fuel Type:
N/A
Has Basement:
No
Basement Type:
N/A
Has Flooring:
No
Flooring Type:
Carpet
Has Fireplace:
Yes
Fireplace Type:
N/A
Property Details
N/A
No
No
Type:
Garage, Attached
Location:
N/A
Status:
N/A
Number of Spaces:
2
No
No
No
No
No
No
No
Construction Details
N/A
Fiber Cement Siding (hardi-board/hardi-plank)
N/A
Gable
Asphalt
Tax History
Year
Amount
Land
Improvement
Percent Change
Assessment

Average Home Price in 30281
Nearby Properties
Zip Code
Price
Bed
Bath
Sqft
Lot
Sold Date
$468,290
5 Beds
3 Baths
2,511 Sqft
0 Lot (sqft)
Sold 09/29/2026
$428,235
4 Beds
4 Baths
2,816 Sqft
0 Lot (sqft)
Sold 09/29/2026
$371,972
4 Beds
2.5 Baths
2,458 Sqft
0 Lot (sqft)
Sold 09/29/2026
$431,075
4 Beds
4 Baths
2,816 Sqft
0 Lot (sqft)
Sold 09/29/2026
$427,185
4 Beds
4 Baths
2,805 Sqft
0 Lot (sqft)
Sold 09/29/2026
$415,290
5 Beds
3 Baths
2,511 Sqft
0 Lot (sqft)
Sold 09/29/2026
$417,180
5 Beds
3 Baths
2,511 Sqft
0 Lot (sqft)
Sold 09/29/2026
$384,900
4 Beds
2.5 Baths
2,932 Sqft
0 Lot (sqft)
Sold 10/05/2026
$353,000
4 Beds
2 Baths
2,835 Sqft
0 Lot (sqft)
Sold 09/29/2026