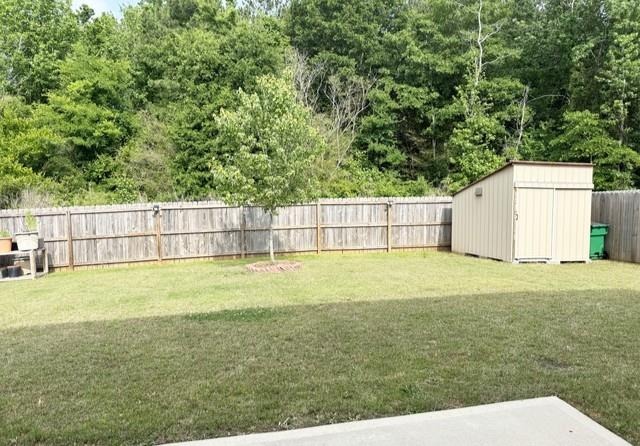
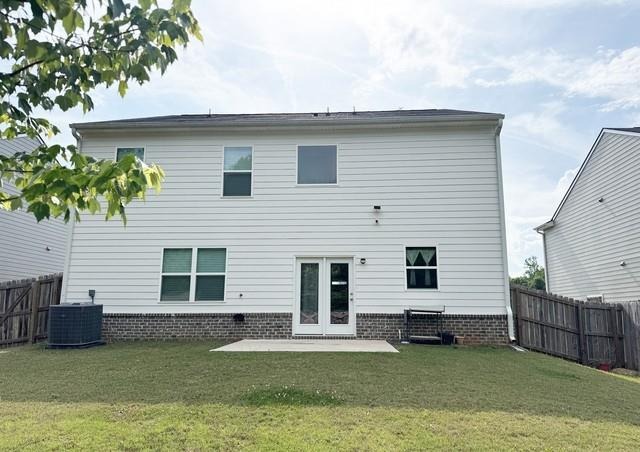
Member Features
Find Real Estate Bargain!
Full foreclosure details
Home value, equity and ownership info
Find homes priced below market
Get full access with a FREE Account
Already a member?
$374,900
Listing Price4beds
2.5baths
2,932sqft
--sqft lot
692 Whitman Ln, Stockbridge, GA 30281
Member Features
Find Real Estate Bargain!
Full foreclosure details
Home value, equity and ownership info
Find homes priced below market
Get full access with a FREE Account
Already a member?
For Sale
Pending
Off Market
Home type
Price / sqft
Year built
Home Details
The Hanover floorplan offers beautiful, adaptable modern living designed for today's lifestyle. The main level opens with a spacious flex room that can easily function as a formal dining room, second living area, home office, or creative studio. Just beyond, the island kitchen anchors the open layout with bar seating and a smooth connection to the dining area and the bright, inviting family room-perfect for everyday living and effortless entertaining. Upstairs, the owner's suite serves as a private retreat with ample room for additional furnishings or a comfortable sitting area. The ensuite bath features a soaking tub, separate shower, and dual vanities for a spa-like experience. Three additional bedrooms provide comfort and storage, while the generous loft adds even more versatility-ideal for movie nights, gaming, or a cozy relaxation zone. With 4 bedrooms, 2.5 baths, and a 2-car garage, this thoughtfully designed home offers space, style, and flexibility for a variety of lifestyles.
Interior Details
2932
4
2.5
Has Heating:
Yes
Heating Type:
Central
Has Cooling:
Yes
Cooling Type:
Central
Has Fuel:
No
Fuel Type:
N/A
Has Basement:
No
Basement Type:
N/A
Has Flooring:
No
Flooring Type:
Carpet
Has Fireplace:
Yes
Fireplace Type:
N/A
Property Details
N/A
No
No
Type:
Garage, Attached
Location:
N/A
Status:
N/A
Number of Spaces:
2
No
No
No
No
No
No
No
Construction Details
N/A
Fiber Cement Siding (hardi-board/hardi-plank)
N/A
Gable
Asphalt
Tax History
Year
Amount
Land
Improvement
Percent Change
Assessment

Average Home Price in 30281
Nearby Properties
Zip Code
Price
Bed
Bath
Sqft
Lot
Sold Date
$386,233
4 Beds
3.5 Baths
2,835 Sqft
0 Lot (sqft)
Sold 10/18/2026
$416,885
4 Beds
4 Baths
2,816 Sqft
0 Lot (sqft)
Sold 09/29/2026
$428,235
4 Beds
4 Baths
2,816 Sqft
0 Lot (sqft)
Sold 09/29/2026
$468,290
5 Beds
3 Baths
2,511 Sqft
0 Lot (sqft)
Sold 09/29/2026
$431,075
4 Beds
4 Baths
2,816 Sqft
0 Lot (sqft)
Sold 09/29/2026
$415,290
5 Beds
3 Baths
2,511 Sqft
0 Lot (sqft)
Sold 09/29/2026
$427,185
4 Beds
4 Baths
2,805 Sqft
0 Lot (sqft)
Sold 09/29/2026
$428,755
4 Beds
3.5 Baths
2,911 Sqft
0 Lot (sqft)
Sold 10/13/2026
$430,990
5 Beds
3 Baths
2,556 Sqft
0 Lot (sqft)
Sold 10/05/2026