
Member Features
Find Real Estate Bargain!
Full foreclosure details
Home value, equity and ownership info
Find homes priced below market
Get full access with a FREE Account
Already a member?
$714,900
Listing Price3beds
2.5baths
2,490sqft
12,197sqft lot
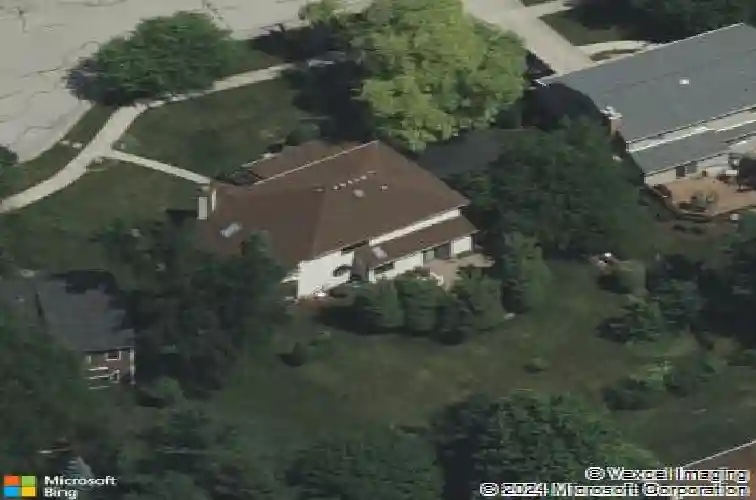
942 Montgomery Ct, Naperville, IL 60540
Member Features
Find Real Estate Bargain!
Full foreclosure details
Home value, equity and ownership info
Find homes priced below market
Get full access with a FREE Account
Already a member?
For Sale
Home type
Price / sqft
Year built
Home Details
Own a piece of Naperville architectural history! Designed by renowned architect Don A. Tosi, whose architectural legacy is celebrated in the newly published Don Tosi's Naperville, A 2025 Architectural Survey, this distinctive Hobson West residence beautifully blends iconic mid-century modern architecture with thoughtful modern updates. Tucked away on a quiet cul-de-sac, this beautifully refreshed 3-bedroom, 2.1-bath home with a first-floor office offers approximately 2,490 square feet of thoughtfully designed living space in award-winning Naperville District 203. Dramatic vaulted ceilings, exposed wood beams, skylights, expansive windows, iconic circular windows, and a striking floating staircase create an unforgettable first impression. The spacious kitchen features abundant cabinetry, a large center island with seating, stainless steel appliances, and opens seamlessly to the adjacent family room-ideal for both everyday living and entertaining. The soaring great room offers a cozy fireplace, wet bar, and open dining area designed for gatherings large and small. The generously sized primary suite provides a peaceful retreat with an ensuite bath, while two additional bedrooms and a full half bath complete the second level. The partially finished basement offers additional flexible living space with a kitchenette, dedicated laundry area, abundant storage, and endless possibilities for recreation, hobbies, or future customization. Recent improvements include fresh interior paint
Interior Details
2490
3
2.5
Has Heating:
Yes
Heating Type:
Central
Has Cooling:
Yes
Cooling Type:
Central
Has Fuel:
No
Fuel Type:
N/A
Has Basement:
No
Basement Type:
Basement (unspecified)
Has Flooring:
No
Flooring Type:
N/A
Has Fireplace:
Yes
Fireplace Type:
N/A
Property Details
12197
No
No
Type:
N/A
Location:
N/A
Status:
N/A
Number of Spaces:
N/A
N/A
N/A
N/A
N/A
N/A
N/A
N/A
Construction Details
N/A
Brick
N/A
N/A
N/A
Tax History
Year
Amount
Land
Improvement
Percent Change
Assessment
2019
$9,154
$61,250
$89,410
--%
$150,660
2018
$8,835
$58,940
$87,040
--%
$145,980
2017
$8,641
$56,940
$84,090
--%
$141,030
2016
$8,417
$54,640
$80,700
--%
$135,340
2015
$8,408
$51,880
$76,620
--%
$128,500
2013
$8,138
$49,250
$73,570
--%
$122,820
2012
$7,838
$50,270
$75,090
--%
$125,360
2011
$7,764
$53,720
$80,250
--%
$133,970

Average Home Price in 60540
Nearby Properties
Zip Code
Price
Bed
Bath
Sqft
Lot
Sold Date
$608,659
$608,659
4 Beds
2.5 Baths
2,351 Sqft
10,019 Lot (sqft)
Sold 09/22/2026
$726,445
4 Beds
2.5 Baths
2,387 Sqft
12,632 Lot (sqft)
Sold 08/12/2026
$644,053
$644,053
4 Beds
2.5 Baths
2,531 Sqft
10,019 Lot (sqft)
Sold 07/01/2026
$598,412
$598,412
4 Beds
2.5 Baths
2,351 Sqft
9,148 Lot (sqft)
Sold 06/23/2026
$427,821
2 Beds
2.5 Baths
2,330 Sqft
3,485 Lot (sqft)
Sold 05/22/2026
$898,670
$898,670
-- Beds
2.5 Baths
2,226 Sqft
11,326 Lot (sqft)
Sold 10/27/2026
$714,900
3 Beds
2.5 Baths
2,490 Sqft
12,197 Lot (sqft)
Sold 10/26/2026
$789,000
$789,000
4 Beds
2 Baths
2,346 Sqft
11,326 Lot (sqft)
Sold 11/15/2025
$1,900,000
$1,900,000
4 Beds
4 Baths
2,389 Sqft
33,977 Lot (sqft)
Sold 10/13/2026






