Member Features
Find Real Estate Bargain!
Full foreclosure details
Home value, equity and ownership info
Find homes priced below market
Get full access with a FREE Account
Already a member?
$325,000
Listing Price2beds
1baths
912sqft
840sqft lot
506 S Montford Ave, Baltimore, MD 21224
Member Features
Find Real Estate Bargain!
Full foreclosure details
Home value, equity and ownership info
Find homes priced below market
Get full access with a FREE Account
Already a member?
For Sale
Off Market
Home type
Price / sqft
Year built
Home Details
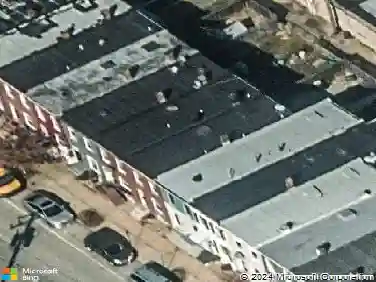
Welcome to 506 S Montford Ave, perfectly situated in the heart of Canton! This charming 2-bedroom, 1-bath home blends classic Baltimore character with modern updates. Step inside to a spacious living room featuring gleaming hardwood floors and exposed brick walls, creating a warm and inviting atmosphere. The updated kitchen offers stainless steel appliances, ample cabinet space, and easy access to your private rear patioperfect for relaxing or entertaining outdoors. The partially finished lower level provides additional living space, complete with a washer and dryer for added convenience & abundance of storage. Upstairs, the bathroom has been fully renovated with stylish, modern finishes. Enjoy the ultimate city lifestyle with a rooftop deck boasting sweeping views of Patterson Park and the water. Dont miss the opportunity to own a home with unbeatable location and charm in one of Baltimores most sought-after neighborhoods.
Interior Details
912
2
1
Has Heating:
Yes
Heating Type:
Radiant
Has Cooling:
Yes
Cooling Type:
N/A
Has Fuel:
No
Fuel Type:
N/A
Has Basement:
No
Basement Type:
Basement (unspecified)
Has Flooring:
No
Flooring Type:
N/A
Has Fireplace:
Yes
Fireplace Type:
N/A
Property Details
840
No
No
Type:
N/A
Location:
N/A
Status:
N/A
Number of Spaces:
N/A
N/A
N/A
N/A
N/A
N/A
N/A
N/A
Construction Details
Townhouse
Brick
N/A
N/A
Builtup (layered Asphalt)
Tax History
Year
Amount
Land
Improvement
Percent Change
Assessment
2021
$4,752
$90,000
$156,400
--%
$246,400
2020
$4,515
$0
$0
--%
$224,400
2019
$4,385
$0
$0
--%
$202,400
2018
$4,257
$90,000
$90,400
--%
$180,400
2017
$4,254
$0
$0
--%
$180,267
2015
$4,248
$80,000
$100,000
--%
$180,000
2013
$4,633
$0
$0
--%
$194,700
2011
$5,318
$0
$0
--%
$223,450

Average Home Price in 21224
Nearby Properties
Zip Code
Price
Bed
Bath
Sqft
Lot
Sold Date
$150,000
$150,000
-- Beds
1 Baths
1,008 Sqft
800 Lot (sqft)
Sold 10/14/2026
$330,714
$330,714
-- Beds
-- Baths
1,032 Sqft
1,032 Lot (sqft)
Sold 09/18/2026
$204,046
$204,046
-- Beds
1.5 Baths
936 Sqft
660 Lot (sqft)
Sold 08/20/2026
$248,810
$248,810
-- Beds
2.5 Baths
864 Sqft
671 Lot (sqft)
Sold 07/07/2026
$439,900
$439,900
4 Beds
4 Baths
984 Sqft
821 Lot (sqft)
Sold 10/26/2026
$289,319
$289,319
-- Beds
1 Baths
1,008 Sqft
780 Lot (sqft)
Sold 10/27/2026
$232,000
$232,000
2 Beds
2 Baths
780 Sqft
768 Lot (sqft)
Sold 10/13/2026
$285,006
$285,006
-- Beds
2 Baths
878 Sqft
585 Lot (sqft)
Sold 10/26/2026
$174,000
$174,000
2 Beds
1 Baths
832 Sqft
806 Lot (sqft)
Sold 10/26/2026