Member Features
Find Real Estate Bargain!
Full foreclosure details
Home value, equity and ownership info
Find homes priced below market
Get full access with a FREE Account
Already a member?
$1,550,352
Listing Price4beds
2.5baths
3,796sqft
11,939sqft lot
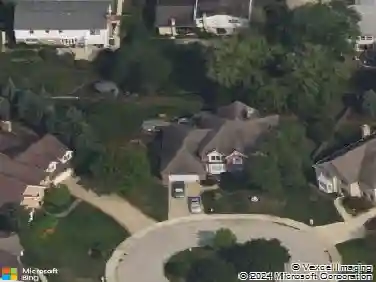
1510 Monterey Dr, Glenview, IL 60026
Member Features
Find Real Estate Bargain!
Full foreclosure details
Home value, equity and ownership info
Find homes priced below market
Get full access with a FREE Account
Already a member?
For Sale
Off Market
Home type
Price / sqft
Year built
Home Details
Charming elegance defines this desirable Southgate on the Glen home, ideally set on one of the largest lots in the community. Nestled on over 1/4 acre, this enchanting 6-bedroom, 4.1-bath Craftsman-style residence welcomes with covered front porch and private fenced backyard oasis. Thoughtfully designed layout features a first-floor In-Law suite, grand 2nd floor Primary ensuite with attached Office, and cozy playroom alcove tucked between 3 generously-sized Bedrooms. Main-level Family Room, complete with fireplace, custom built-ins, and French doors, offers a serene view of the gardens. Downstairs, the expansive finished Basement includes a Rec Room, 6th Bedroom, 4th full-Bath, and large Arts & Crafts Room-ideal for creativity or additional living space. Step outside to enjoy the beautifully landscaped yard with paver patio, outdoor fireplace, built-in grill, and lush privacy greens. Brand new roof (2025); fresh interior/exterior paint (2025); and brand new carpet (2025). Walk to Glen Town Center's shops and dining, within minutes of golf, tennis, pickleball, running trails and Park Center. Located in Glenview's award-winning school district, this home offers an unmatched blend of style and comfort in this most idyllic premier location.
Interior Details
3796
4
2.5
Has Heating:
Yes
Heating Type:
Yes
Has Cooling:
Yes
Cooling Type:
Central
Has Fuel:
No
Fuel Type:
N/A
Has Basement:
No
Basement Type:
Unfinished
Has Flooring:
No
Flooring Type:
N/A
Has Fireplace:
Yes
Fireplace Type:
N/A
Property Details
11939
No
No
Type:
Garage, Attached
Location:
N/A
Status:
N/A
Number of Spaces:
2
N/A
N/A
N/A
N/A
N/A
N/A
N/A
Construction Details
Multi-level
Wood
N/A
N/A
Asphalt
Tax History
Year
Amount
Land
Improvement
Percent Change
Assessment
2018
$20,428
$12,535
$79,724
--%
$92,259
2017
$19,897
$12,535
$79,724
--%
$92,259
2016
$18,987
$12,535
$79,724
--%
$92,259
2015
$17,359
$10,148
$65,371
--%
$75,519
2014
$17,054
$10,148
$65,371
--%
$75,519
2012
$17,536
$11,342
$75,461
--%
$86,803
2011
$16,836
$11,342
$75,461
--%
$86,803

Average Home Price in 60026
Nearby Properties
Zip Code
Price
Bed
Bath
Sqft
Lot
Sold Date
$1,842,328
$1,842,328
4 Beds
3.5 Baths
3,814 Sqft
13,984 Lot (sqft)
Sold 09/10/2026
$2,892,363
$2,892,363
5 Beds
6.5 Baths
3,620 Sqft
29,800 Lot (sqft)
Sold 07/23/2026
$1,819,269
$1,819,269
4 Beds
3.5 Baths
3,728 Sqft
13,418 Lot (sqft)
Sold 06/16/2026
$1,715,178
$1,715,178
5 Beds
4.5 Baths
4,318 Sqft
15,030 Lot (sqft)
Sold 06/11/2026
$1,145,071
$1,145,071
4 Beds
2 Baths
3,259 Sqft
10,126 Lot (sqft)
Sold 06/05/2026
$1,550,352
$1,550,352
4 Beds
2.5 Baths
3,796 Sqft
11,939 Lot (sqft)
Sold 10/13/2026
$1,075,000
$1,075,000
4 Beds
3.5 Baths
3,535 Sqft
10,268 Lot (sqft)
Sold 09/17/2026