Member Features
Find Real Estate Bargain!
Full foreclosure details
Home value, equity and ownership info
Find homes priced below market
Get full access with a FREE Account
Already a member?
$2,226,396
Listing Price5beds
5.5baths
5,991sqft
30,108sqft lot
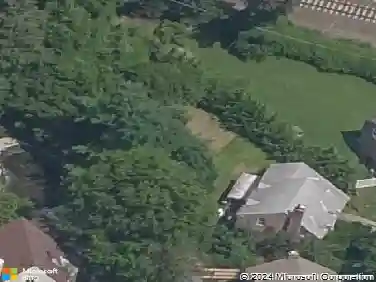
864 Monteith Dr, Wayne, PA 19087
Member Features
Find Real Estate Bargain!
Full foreclosure details
Home value, equity and ownership info
Find homes priced below market
Get full access with a FREE Account
Already a member?
For Sale
Off Market
Home type
Price / sqft
Year built
Home Details
Welcome to 864 Monteith Drive, a one-of-a-kind, custom-renovated home offering over 8,000 square feet of luxurious indoor and outdoor living. Fully redesigned and expanded in 2018, this Main Line stunner is essentially newer construction, blending timeless style with modern design. From the moment you arrive, the homes commanding presence is evident. A full exterior reconstruction introduced stone cladding, Hardi Plank siding, custom standing seam metal roofing, and elevated trim details in AZEK PVC. The covered front porch with Timbertech decking and classic composite storm shutters sets the tone for what lies within. Inside, enjoy 5,600 sq ft above grade, plus a finished 1,400 sq ft basement with a home gym, rec room, guest suite, radiant heat flooring, and golf simulator setup. The main floors feature site-finished White Oak hardwoods, all newer HVAC, plumbing, electric, windows, insulation, and custom finishes throughout. There is a foyer with side sweeping staircase to second floor. A first-floor office/study with glass door offering quiet efficiency. A standout feature of this chef-inspired kitchen is the expansive 16-foot marble island, which serves as both a generous workspace and a natural gathering spot. Other highlights include a Thermador Professional six-burner range with griddle, a Thermador dual-fuel oven for precision baking, as well as a Bosch electric oven, dishwasher, and microwaveall chosen for their reliability and performance. Cold storage is maximized w
Interior Details
5991
5
5.5
Has Heating:
Yes
Heating Type:
Heat Pump
Has Cooling:
Yes
Cooling Type:
Central
Has Fuel:
Yes
Fuel Type:
Electric
Has Basement:
No
Basement Type:
Finished
Has Flooring:
No
Flooring Type:
N/A
Has Fireplace:
Yes
Fireplace Type:
N/A
Property Details
30108
Yes
Yes
Type:
Garage, Attached
Location:
N/A
Status:
N/A
Number of Spaces:
4
N/A
N/A
N/A
N/A
N/A
N/A
N/A
Construction Details
Colonial
Aluminum/vinyl
N/A
N/A
N/A
Tax History
Year
Amount
Land
Improvement
Percent Change
Assessment
2020
$15,694
$199,110
$311,320
--%
$510,430
2019
$15,199
$199,110
$311,320
--%
$510,430
2018
$10,152
$199,110
$148,730
--%
$347,840
2017
$9,910
$199,110
$148,730
--%
$347,840
2016
$9,308
$199,110
$148,730
--%
$347,840
2014
$9,090
$199,110
$148,730
--%
$347,840
2012
$8,641
$199,110
$148,730
--%
$347,840

Average Home Price in 19087
Nearby Properties
Zip Code
Price
Bed
Bath
Sqft
Lot
Sold Date
$2,226,396
$2,226,396
5 Beds
5.5 Baths
5,991 Sqft
30,108 Lot (sqft)
Sold 10/13/2026