Member Features
Find Real Estate Bargain!
Full foreclosure details
Home value, equity and ownership info
Find homes priced below market
Get full access with a FREE Account
Already a member?
$1,379,800
Listing Price4beds
2.5baths
3,011sqft
7,394sqft lot
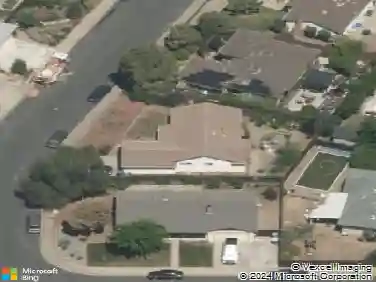
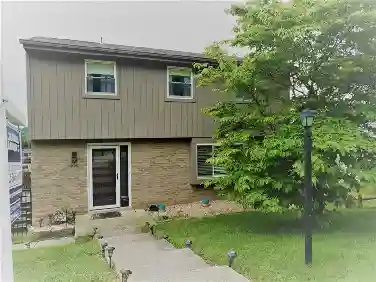
5210 S Montecito Dr, Concord, CA 94521
Member Features
Find Real Estate Bargain!
Full foreclosure details
Home value, equity and ownership info
Find homes priced below market
Get full access with a FREE Account
Already a member?
For Sale
Off Market
Home type
Price / sqft
Year built
Home Details
Extensively updated and expanded executive home borders Walnut Creek City limits and the lush Lime Ridge Open Space. Embrace the Montecito lifestyle, a gated community of about 183 homes near 25 miles of hiking trails and a neighborhood pool. Within three miles of the Oak Grove Plaza shops and restaurants, and within five miles of BART. 3011+/-SF on two levels includes a 276-SF bonus room/loft, formal living and dining rooms, an executive office with private entries, and a chefs eat-in kitchen open to a family room with a gas fireplace and a mirrored accent wall. Four bedrooms and two and a half updated bathrooms include a main-level primary suite with French door backyard access, floor-to-ceiling built-in wardrobes, and an en suite with a Jacuzzi tub, a glass-enclosed shower, a rain showerhead, and a dual-sink vanity. Chefs kitchen with granite counters, backsplashes with decorative tile inlays, island/breakfast bar. Stainless steel GE, Samsung, and Bosch appliances. Gas cooktop, dual ovens, four-door refrigerator, dishwasher, and microwave. Casual dining area with built-in cabinets. Curb appeal with a California native landscape. Gated courtyard entry with slate tile. Bamboo, slate tile, and carpeted staircase. Plantation shutters. Recessed LED lighting. Decorative ironwork banister. Energy-efficient solar panels, solar attic fan and roof ventilation grills. Ring Wi-Fi-enabled security cameras, window sensors. Keyless front door entry controlled via Ring system. Keyless ent
Interior Details
3011
4
2.5
Has Heating:
No
Heating Type:
N/A
Has Cooling:
Yes
Cooling Type:
Central
Has Fuel:
No
Fuel Type:
N/A
Has Basement:
No
Basement Type:
N/A
Has Flooring:
No
Flooring Type:
N/A
Has Fireplace:
Yes
Fireplace Type:
N/A
Property Details
7394
No
No
Type:
Garage, Attached
Location:
N/A
Status:
N/A
Number of Spaces:
2
N/A
N/A
N/A
N/A
N/A
N/A
N/A
Construction Details
Cluster
N/A
N/A
N/A
N/A
Tax History
Year
Amount
Land
Improvement
Percent Change
Assessment
2020
$11,819
$405,912
$574,771
--%
$980,683
2019
$11,677
$397,953
$563,501
--%
$961,454
2018
$11,246
$390,150
$552,452
--%
$942,602
2017
$10,888
$382,500
$541,620
--%
$924,120
2016
$10,620
$375,000
$531,000
--%
$906,000
2014
$8,687
$365,912
$357,588
--%
$723,500
2013
$6,648
$281,199
$274,801
--%
$556,000
2012
$6,676
$281,199
$274,801
--%
$556,000

Average Home Price in 94521
Nearby Properties
Zip Code
Price
Bed
Bath
Sqft
Lot
Sold Date
$1,223,643
$1,223,643
4 Beds
2.5 Baths
2,886 Sqft
5,100 Lot (sqft)
Sold 09/17/2026
$1,284,832
$1,284,832
4 Beds
2.5 Baths
2,886 Sqft
5,632 Lot (sqft)
Sold 08/03/2026
$1,187,165
$1,187,165
4 Beds
2.5 Baths
2,843 Sqft
5,078 Lot (sqft)
Sold 05/20/2026
$1,499,000
$1,499,000
6 Beds
3 Baths
3,121 Sqft
6,731 Lot (sqft)
Sold 10/26/2026
$1,665,274
$1,665,274
5 Beds
4.5 Baths
3,365 Sqft
10,972 Lot (sqft)
Sold 10/27/2026
$1,379,800
$1,379,800
4 Beds
2.5 Baths
3,011 Sqft
7,394 Lot (sqft)
Sold 10/27/2026
$1,249,000
$1,249,000
4 Beds
3 Baths
2,560 Sqft
7,020 Lot (sqft)
Sold 10/27/2026