Member Features
Find Real Estate Bargain!
Full foreclosure details
Home value, equity and ownership info
Find homes priced below market
Get full access with a FREE Account
Already a member?
$1,600,000
Listing Price4beds
5baths
3,531sqft
51,401sqft lot
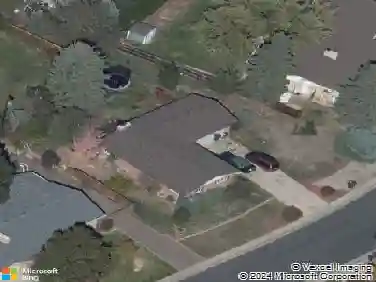
577 Monte Vista Rd, Golden, CO 80401
Member Features
Find Real Estate Bargain!
Full foreclosure details
Home value, equity and ownership info
Find homes priced below market
Get full access with a FREE Account
Already a member?
For Sale
Off Market
Home type
Price / sqft
Year built
Home Details
577 Monte Vista Rd, nestled in the coveted Paradise Hills neighborhood off Lookout Mountain, this stunning luxury home offers unparalleled views of wildlife and the surrounding mountains, guaranteed never to be obstructed. Just 5 miles from Golden and a mere 25 minutes from Downtown Denver, this tranquil retreat provides convenient access to urban amenities while maintaining its secluded charm. Within an hour's drive, you can reach Colorado's renowned ski areas, including Vail & Beaver Creek, making this location a skier's dream. Set on over a just over an acre of land surrounded by mature pine and aspen trees, this three-story home boasts spectacular views from every window. With 4 spacious bedrooms, 3 full bathrooms, and 2 half bathrooms, the house is designed for both luxury and comfort. The vaulted ceilings and expansive windows flood the interior with natural light, creating a warm and inviting atmosphere. The modern kitchen features stainless steel appliances, perfect for any culinary enthusiast. The home is perfect for entertaining, with ample space inside and out. The walk-out basement leads directly to a hot tub with a breathtaking view, ideal for relaxing after a long day. The oversized main bedroom suite includes a two-sided fireplace, adding a touch of elegance and warmth. For car enthusiasts, the 6-car heated garage is equipped with drainage and 240 outlets for lifts, offering both convenience and luxury. Don't miss your chance to wake up
Interior Details
3531
4
5
Has Heating:
Yes
Heating Type:
Forced Air With Air Conditioning
Has Cooling:
Yes
Cooling Type:
Central
Has Fuel:
No
Fuel Type:
N/A
Has Basement:
No
Basement Type:
Basement (unspecified)
Has Flooring:
No
Flooring Type:
N/A
Has Fireplace:
Yes
Fireplace Type:
N/A
Property Details
51401
Yes
Yes
Type:
Garage, Attached
Location:
N/A
Status:
N/A
Number of Spaces:
8
No
No
No
No
Yes
No
No
Construction Details
Bi-level
N/A
N/A
N/A
Wood Shingle
Tax History
Year
Amount
Land
Improvement
Percent Change
Assessment
2019
$6,330
$6,620
$54,927
--%
$61,547
2019
$6,330
$6,620
$54,927
--%
$61,547
2018
$6,130
$9,679
$48,338
--%
$58,017
2017
$5,654
$9,679
$48,338
--%
$58,017
2016
$5,021
$8,316
$40,397
--%
$48,713
2014
$4,361
$6,403
$33,679
--%
$40,082
2013
$4,371
$6,403
$33,679
--%
$40,082
2012
$4,613
$8,472
$34,355
--%
$42,827

Average Home Price in 80401
Nearby Properties
Zip Code
Price
Bed
Bath
Sqft
Lot
Sold Date
$1,350,000
$1,350,000
4 Beds
3 Baths
3,163 Sqft
43,996 Lot (sqft)
Sold 10/26/2026
$1,600,000
$1,600,000
4 Beds
5 Baths
3,531 Sqft
51,401 Lot (sqft)
Sold 09/29/2026
$1,444,456
$1,444,456
5 Beds
5.5 Baths
3,303 Sqft
82,764 Lot (sqft)
Sold 10/27/2026
$1,300,000
$1,300,000
3 Beds
2.75 Baths
3,500 Sqft
68,041 Lot (sqft)
Sold 10/01/2026
$1,250,000
$1,250,000
5 Beds
5 Baths
3,123 Sqft
47,916 Lot (sqft)
Sold 10/05/2026