Member Features
Find Real Estate Bargain!
Full foreclosure details
Home value, equity and ownership info
Find homes priced below market
Get full access with a FREE Account
Already a member?
$3,245,000
Listing Price4beds
3baths
3,413sqft
85,856sqft lot
481 Montcrest Pl, Danville, CA 94526
Member Features
Find Real Estate Bargain!
Full foreclosure details
Home value, equity and ownership info
Find homes priced below market
Get full access with a FREE Account
Already a member?
For Sale
Off Market
Home type
Price / sqft
Year built
Home Details
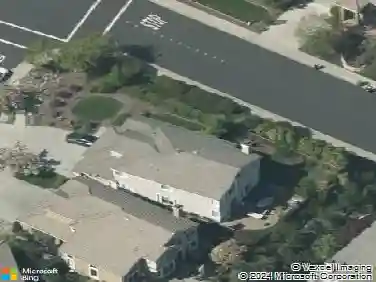
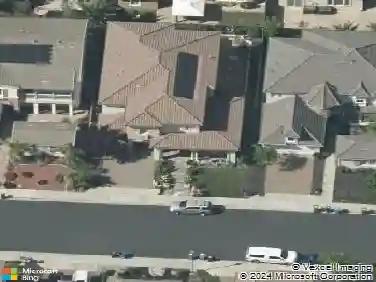
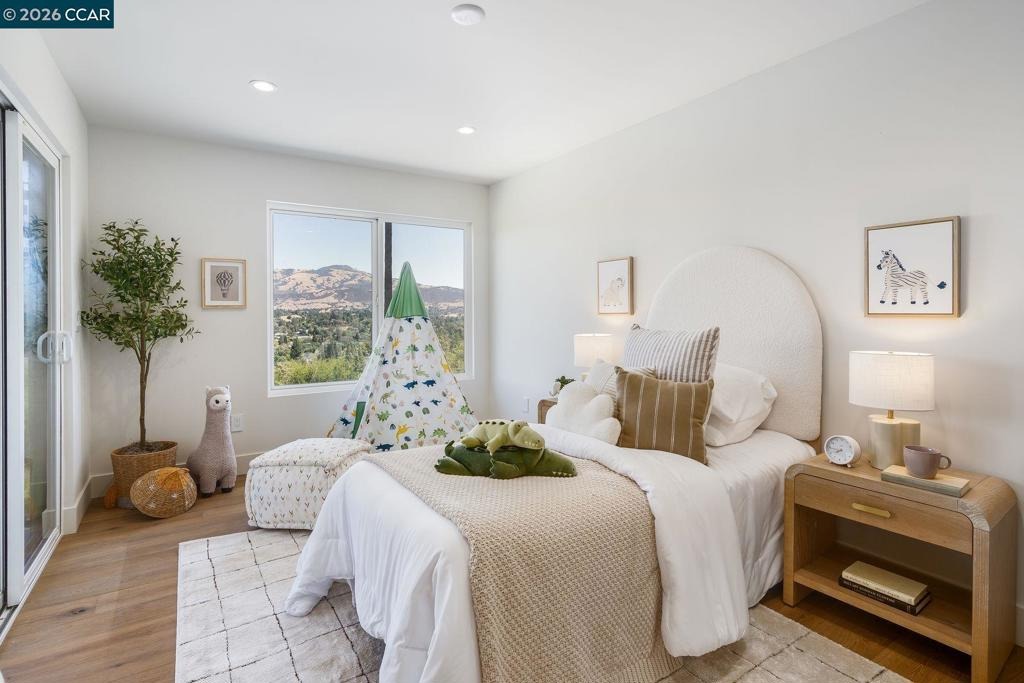
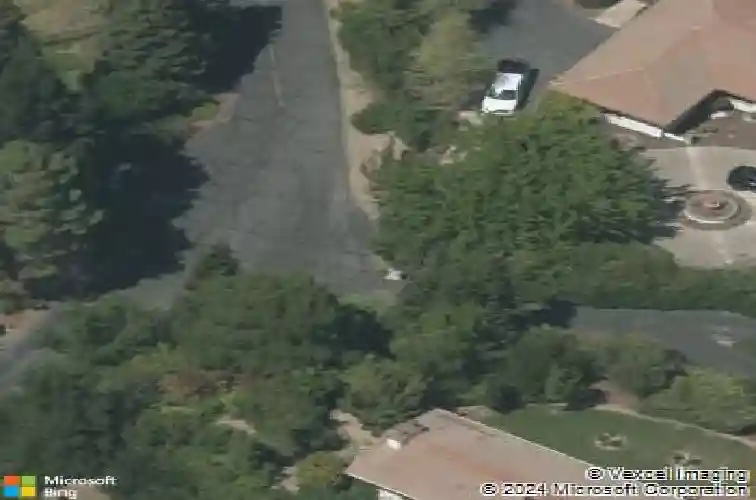
Step into a legendary Danville legacy at 481 Montcrest Place, a breathtaking sanctuary where quintessential California living meets historic distinction. Originally built in 1976 by Charles Dallas, the visionary developer of Montcrest Place, this property was hand-selected and personally crafted as his own family estate at the absolute highest, most prestigious point on the ridge, earning its iconic reputation as "the home on top of the ridge." A dramatic private driveway entry welcomes you onto nearly two sprawling, beautifully landscaped acres framed by graceful palm trees and anchored by a glittering resort-style pool. Inside the thoughtfully preserved four bedroom, three and one half bathroom residence, a seamless, light-filled layout offers sweeping, unobstructed panoramas of Mount Diablo. Perfectly combining secluded historical prestige with modern everyday convenience, this magnificent property is located just three minutes from the vibrant dining, boutique shopping, and top-tier schools of downtown Danville, delivering the ultimate dream lifestyle without compromise. Views: Ridge
Interior Details
3413
4
3
Has Heating:
No
Heating Type:
N/A
Has Cooling:
Yes
Cooling Type:
Central
Has Fuel:
No
Fuel Type:
N/A
Has Basement:
No
Basement Type:
Basement (unspecified)
Has Flooring:
No
Flooring Type:
N/A
Has Fireplace:
Yes
Fireplace Type:
N/A
Property Details
85856
No
No
Type:
Garage, Attached
Location:
N/A
Status:
N/A
Number of Spaces:
2
N/A
N/A
N/A
N/A
N/A
N/A
N/A
Construction Details
N/A
N/A
N/A
N/A
N/A
Tax History
Year
Amount
Land
Improvement
Percent Change
Assessment
2020
$20,112
$1,162,800
$571,200
--%
$1,734,000
2019
$3,791
$24,148
$232,722
--%
$256,870
2018
$3,653
$23,675
$228,159
--%
$251,834
2017
$3,518
$23,211
$223,686
--%
$246,897
2016
$3,310
$22,756
$219,300
--%
$242,056
2014
$3,113
$21,976
$211,775
--%
$233,751
2013
$3,056
$21,877
$210,818
--%
$232,695
2012
$2,880
$21,449
$206,685
--%
$228,134

Average Home Price in 94526
Nearby Properties
Zip Code
Price
Bed
Bath
Sqft
Lot
Sold Date
$2,730,041
$2,730,041
4 Beds
3 Baths
3,133 Sqft
23,958 Lot (sqft)
Sold 07/16/2026
$4,998,888
$4,998,888
8 Beds
9 Baths
3,783 Sqft
16,988 Lot (sqft)
Sold 10/27/2026
$2,689,000
$2,689,000
4 Beds
3 Baths
3,296 Sqft
22,651 Lot (sqft)
Sold 10/13/2026
$3,245,000
$3,245,000
4 Beds
3 Baths
3,413 Sqft
85,856 Lot (sqft)
Sold 10/26/2026
$3,826,370
$3,826,370
4 Beds
3.5 Baths
3,347 Sqft
15,100 Lot (sqft)
Sold 10/27/2026